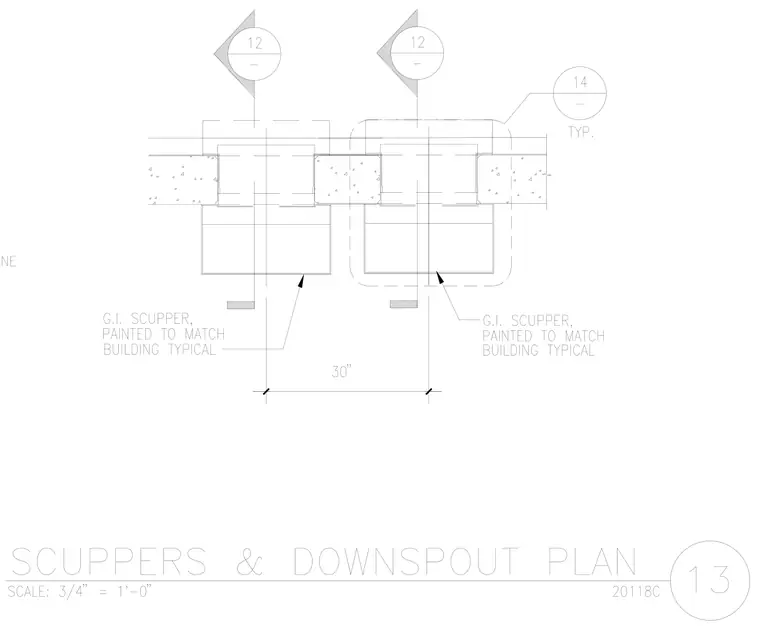
Galvanized iron scuppers are positioned along the wall assembly with a thirty-inch spacing between centerlines. Each scupper is painted to match the building exterior. The plan indicates detail references for related wall and roof connections.
Members view this detail in full resolution, download the CAD files (SVG, PDF), and can adapt it in the built-in CAD editor — export DXF, DWG, or PDF.
Start membership