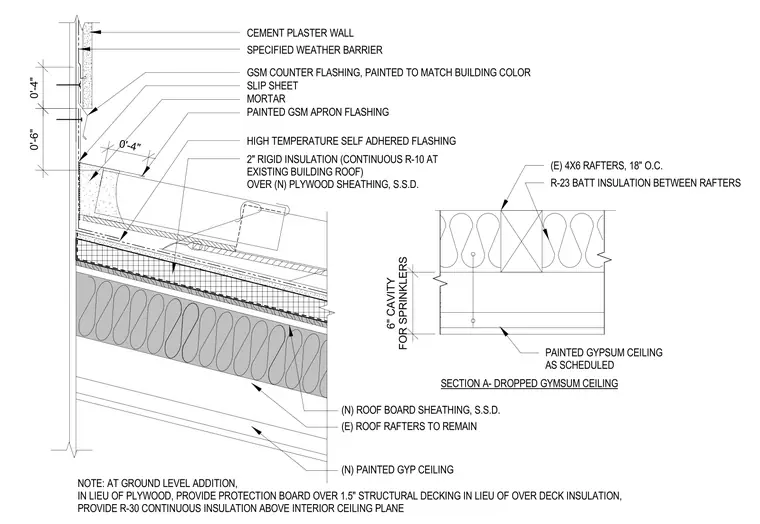
The assembly features a cement plaster wall with a specified weather barrier, transitioning to the roof via galvanized sheet metal counter flashing and an apron flashing set over high-temperature self-adhered flashing. The roof structure consists of existing rafters with new roof board sheathing and two inches of continuous R-10 rigid insulation over the existing roof. The interior ceiling assembly includes existing four-by-six rafters spaced eighteen inches on center with R-23 batt insulation, finished with a painted gypsum ceiling. A six-inch cavity is provided for sprinklers. A note specifies that at ground level additions, protection board is used over one-and-a-half-inch structural decking in lieu of plywood and over-deck insulation, with R-30 continuous insulation provided above the interior ceiling plane.
Members view this detail in full resolution, download the CAD files (SVG, PDF), and can adapt it in the built-in CAD editor — export DXF, DWG, or PDF.
Start membership