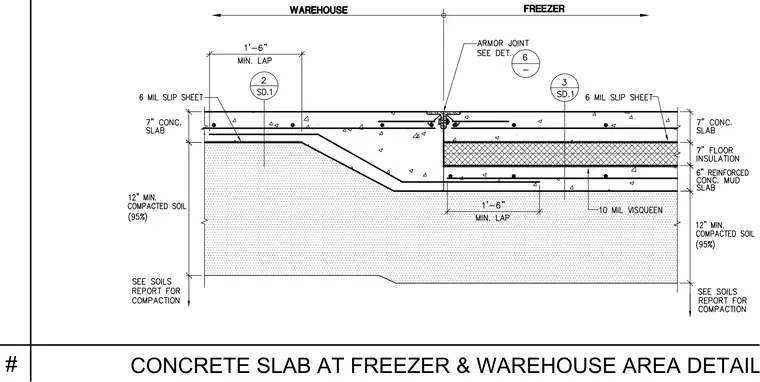
The warehouse side consists of a seven-inch concrete slab over a six-mil slip sheet and twelve inches of minimum compacted soil at ninety-five percent compaction. The freezer side consists of a seven-inch concrete slab, seven inches of floor insulation, a six-inch reinforced concrete mud slab over a ten-mil Visqueen vapor retarder, and twelve inches of minimum compacted soil. A six-mil slip sheet extends beneath the slab transition with a one-foot six-inch minimum lap. An armor joint separates the two areas at the slab transition.
Members view this detail in full resolution, download the CAD files (SVG, PDF), and can adapt it in the built-in CAD editor — export DXF, DWG, or PDF.
Start membership