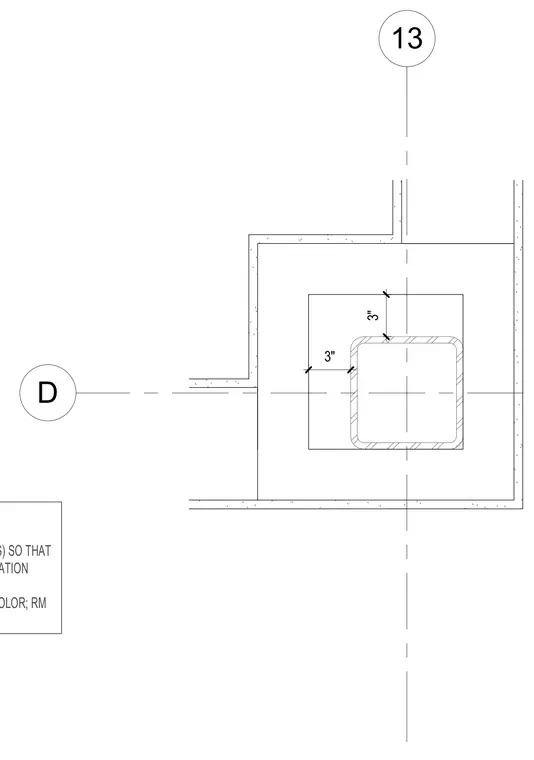
A hollow structural section column is centered at grid intersection D and 13 with three-inch clearances indicated on the framing plan. The surrounding column furring encloses the structural member within a framed assembly typical for architectural finishes.
13 D 3" 3" • GENERIC GRIDS (NO SPECIFIC NUMBERS) SO THAT THEY ARE "TYPICAL" RATHER THAN LOCATION • MISC. GRAPHICS WILL BE EDITED, I.E.; COLOR; RM
Members view this detail in full resolution, download the CAD files (SVG, PDF), and can adapt it in the built-in CAD editor — export DXF, DWG, or PDF.
Start membership