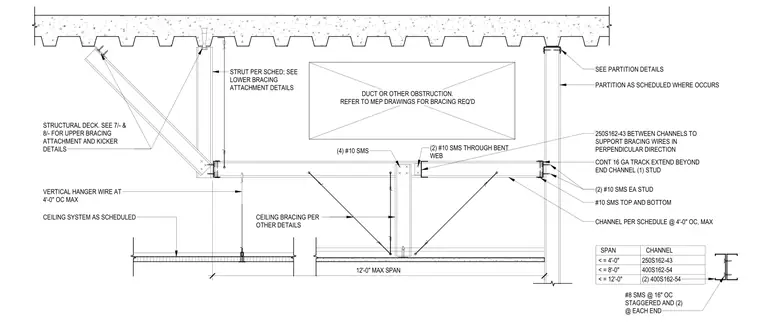
This assembly utilizes a trapeze configuration to support ceiling systems when mechanical ducts or other obstructions are present. The system consists of cold-formed steel channels sized per the provided span schedule, ranging from 250S162-43 to double 400S162-54 members, suspended from the structural deck via vertical hanger wires spaced at 4'-0" on center maximum. Where obstructions occur, a continuous 16-gauge track extends beyond the end channel, secured with two number 10 sheet metal screws at each stud and at the top and bottom. A 250S162-43 member is installed between channels to support bracing wires in the perpendicular direction, with connections secured by four number 10 sheet metal screws and two number 10 sheet metal screws through the bent web. Ceiling bracing is provided per other project details, and structural deck attachments for kickers and struts are referenced to specific upper bracing details.
Members view this detail in full resolution, download the CAD files (SVG, PDF), and can adapt it in the built-in CAD editor — export DXF, DWG, or PDF.
Start membership