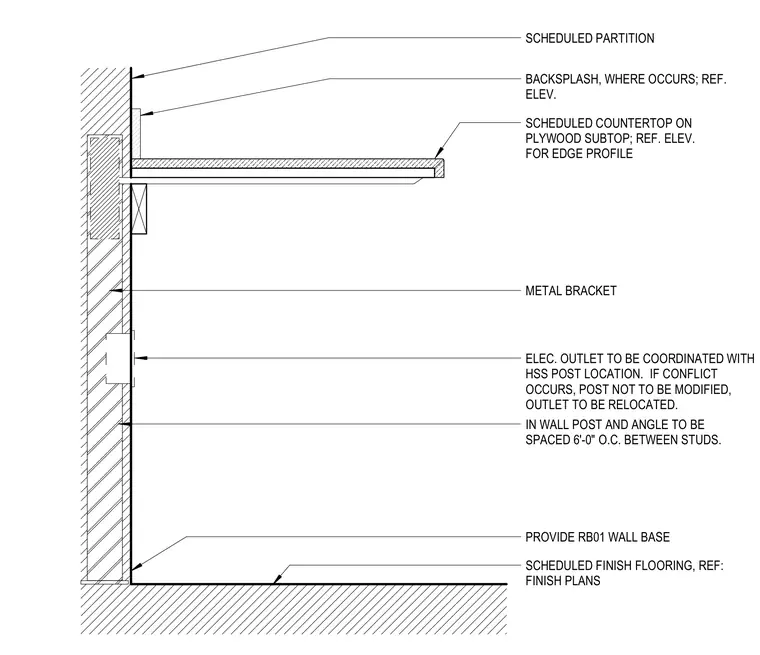
A scheduled countertop mounts on a plywood subtop and is supported by concealed metal brackets attached to a scheduled partition wall. An in-wall hollow structural section post and angle assembly supports the countertop structure and is spaced at six feet zero inches on center between studs. Electrical outlets must be coordinated with the hollow structural section post location, requiring the outlet to be relocated if conflicts occur. A matching backsplash appears where scheduled, and the base of the partition features a designated wall base above the scheduled finish flooring.
SCHEDULED PARTITION SCHEDULED COUNTERTOP ON PLYWOOD SUBTOP; REF. ELEV. FOR EDGE PROFILE METAL BRACKET ELEC. OUTLET TO BE COORDINATED WITH HSS POST LOCATION. IF CONFLICT OCCURS, POST NOT TO BE MODIFIED, OUTLET TO BE RELOCATED. PROVIDE RB01 WALL BASE SCHEDULED FINISH FLOORING, REF: FINISH PLANS IN WALL POST AND ANGLE TO BE SPACED 6'-0" O.C. BETWEEN STUDS. BACKSPLASH, WHERE OCCURS; REF. ELEV.
Members view this detail in full resolution, download the CAD files (SVG, PDF), and can adapt it in the built-in CAD editor — export DXF, DWG, or PDF.
Start membership