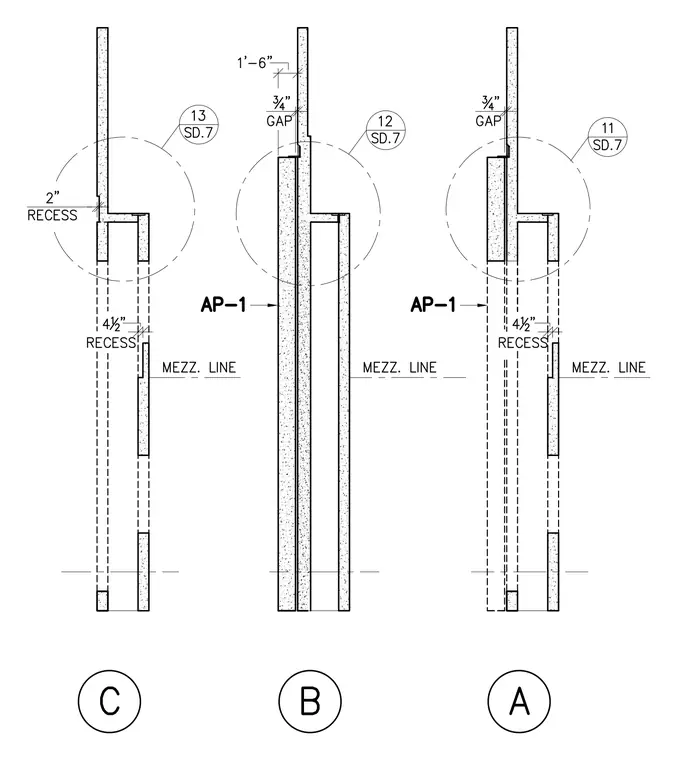
Three vertical sections designated A, B, and C illustrate architectural precast concrete wall panels with specific recesses and joints. Panels feature a 2-inch recess and a 4-half-inch recess near the mezzanine line on detail C, while detail B and A incorporate a 3-quarter-inch gap and a 1-foot-6-inch dimension at the upper extension. Detail callouts 11, 12, and 13 reference sheet SD.7 for magnified connection conditions. Dashed lines indicate panel thicknesses and hidden structural geometries alongside designated material tag AP-1.
Members view this detail in full resolution, download the CAD files (SVG, PDF), and can adapt it in the built-in CAD editor — export DXF, DWG, or PDF.
Start membership