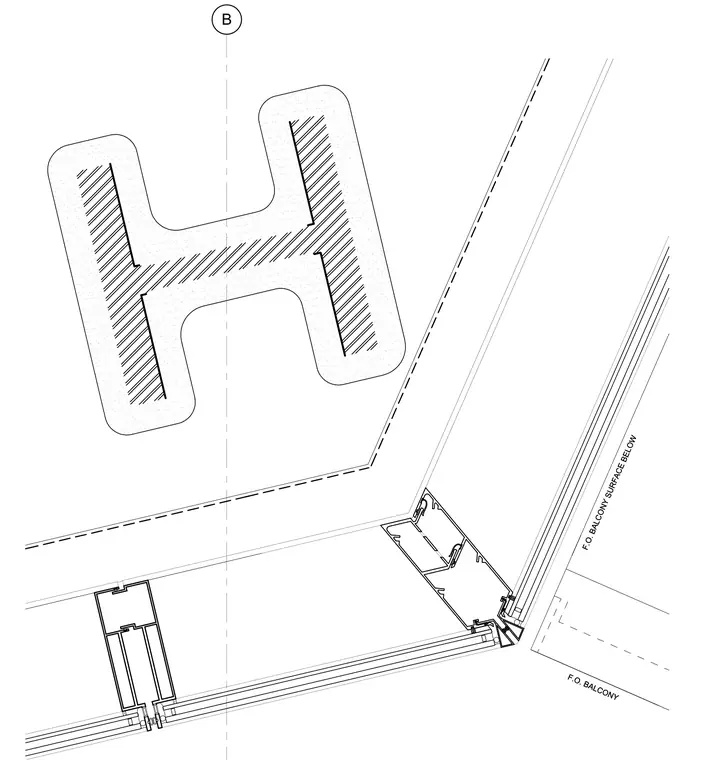
Corner framing assembly at the level seven west balcony. Glazing mullions intersect at the building corner adjacent to the face of the balcony surface below.
B F.O. BALCONY SURFACE BELOW F.O. BALCONY F.O. BALCONY SURFACE BELOW F.O. BALCONY
Members view this detail in full resolution, download the CAD files (SVG, PDF), and can adapt it in the built-in CAD editor — export DXF, DWG, or PDF.
Start membership