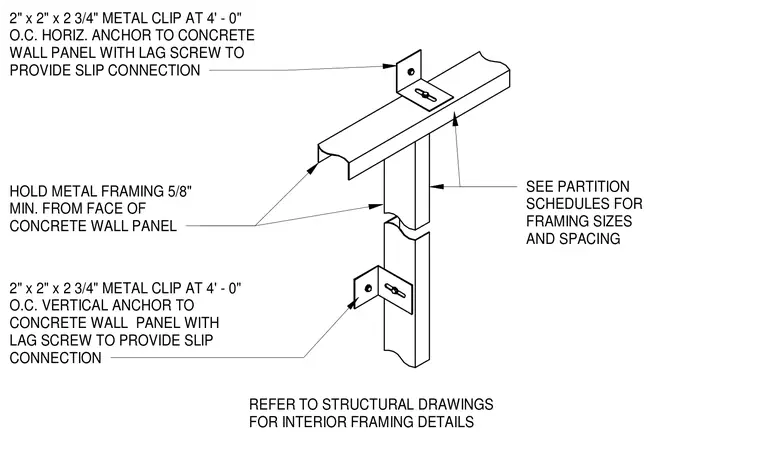
An interior metal framing slip connection is anchored to a concrete wall panel using two-inch by two-inch by two-and-three-quarter-inch metal clips spaced at four feet on center horizontally and vertically. The metal framing is held a minimum of five-eighths of an inch from the face of the concrete wall panel. Lag screws anchor the clips to the concrete wall panel to provide a slip connection. Partition framing sizes and spacing are coordinated per the partition schedules.
2" x 2" x 2 3/4" METAL CLIP AT 4' - 0" O.C. HORIZ. ANCHOR TO CONCRETE WALL PANEL WITH LAG SCREW TO PROVIDE SLIP CONNECTION REFER TO STRUCTURAL DRAWINGS FOR INTERIOR FRAMING DETAILS HOLD METAL FRAMING 5/8" MIN. FROM FACE OF CONCRETE WALL PANEL 2" x 2" x 2 3/4" METAL CLIP AT 4' - 0" O.C. VERTICAL ANCHOR TO CONCRETE WALL PANEL WITH LAG SCREW TO PROVIDE SLIP CONNECTION SEE PARTITION SCHEDULES FOR FRAMING SIZES AND SPACING
Members view this detail in full resolution, download the CAD files (SVG, PDF), and can adapt it in the built-in CAD editor — export DXF, DWG, or PDF.
Start membership