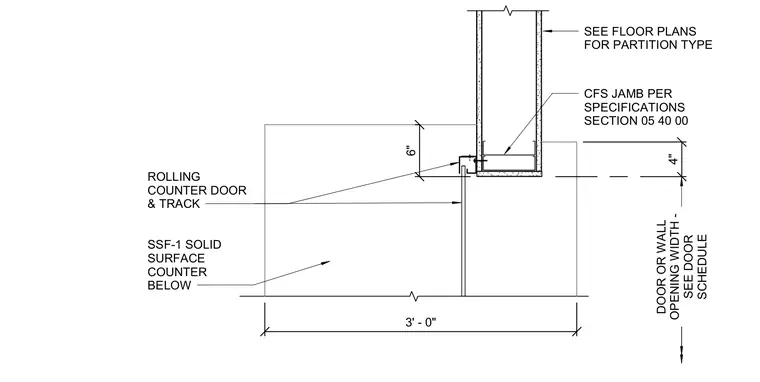
A rolling counter door track mounts to the cold-formed steel jamb of a framed wall opening above a solid surface counter. The cold-formed steel jamb is constructed per specifications section 05 40 00 within a partition wall type defined on the floor plans. The door or wall opening width is dimensioned per the door schedule with a three foot zero inch clear dimension.
DOOR OR WALL OPENING WIDTH - SEE DOOR SCHEDULE ROLLING COUNTER DOOR & TRACK SSF-1 SOLID SURFACE COUNTER BELOW SEE FLOOR PLANS FOR PARTITION TYPE CFS JAMB PER SPECIFICATIONS SECTION 05 40 00 4" 3' - 0" 6"
Members view this detail in full resolution, download the CAD files (SVG, PDF), and can adapt it in the built-in CAD editor — export DXF, DWG, or PDF.
Start membership