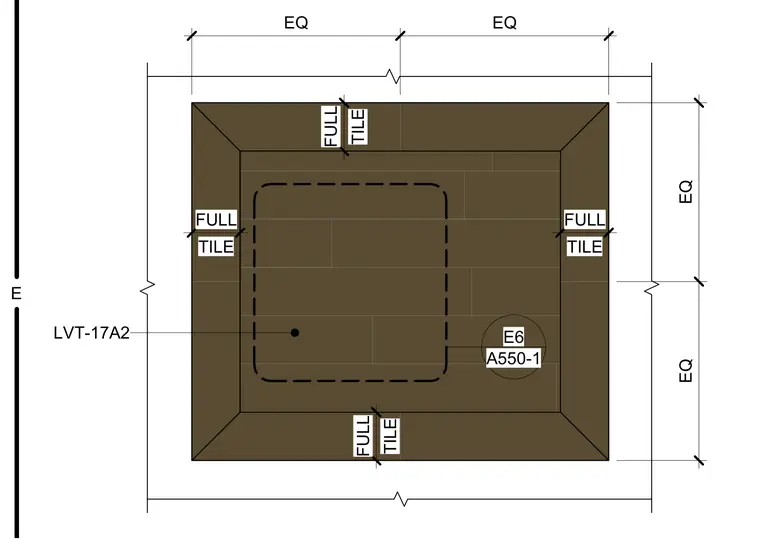
An enlarged floor finish plan details the interior flooring layout for an elevator cab. The field features luxury vinyl tile designated as LVT-17A2 with full tile border configurations aligned symmetrically. Dimension lines indicate equal spacing across both axes to center the tile pattern. Additional interior finish callouts and detail reference markers are included.
Members view this detail in full resolution, download the CAD files (SVG, PDF), and can adapt it in the built-in CAD editor — export DXF, DWG, or PDF.
Start membership