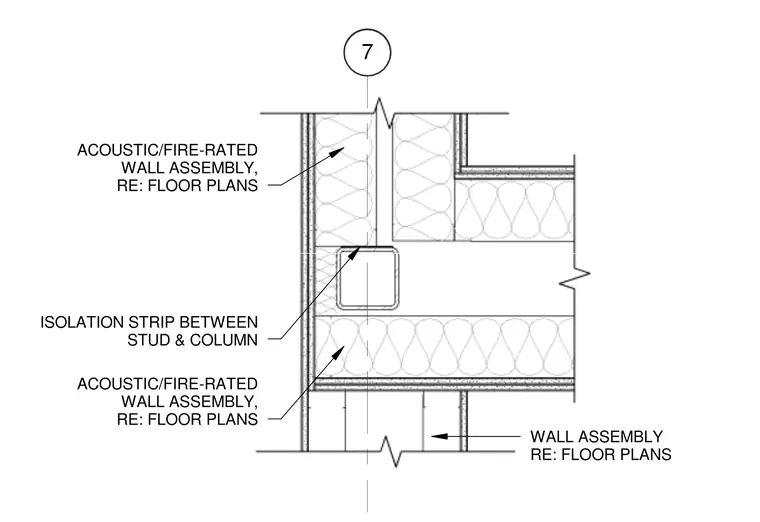
An acoustic and fire-rated wall assembly meets a structural column with an isolation strip placed between the steel stud and the column. The partition incorporates gypsum wallboard layers over framing with internal batt insulation as specified on the floor plans. An intersecting wall assembly ties into the main partition adjacent to the column.
7 ACOUSTIC/FIRE-RATED WALL ASSEMBLY, RE: FLOOR PLANS WALL ASSEMBLY RE: FLOOR PLANS ACOUSTIC/FIRE-RATED WALL ASSEMBLY, RE: FLOOR PLANS ISOLATION STRIP BETWEEN STUD & COLUMN
Members view this detail in full resolution, download the CAD files (SVG, PDF), and can adapt it in the built-in CAD editor — export DXF, DWG, or PDF.
Start membership