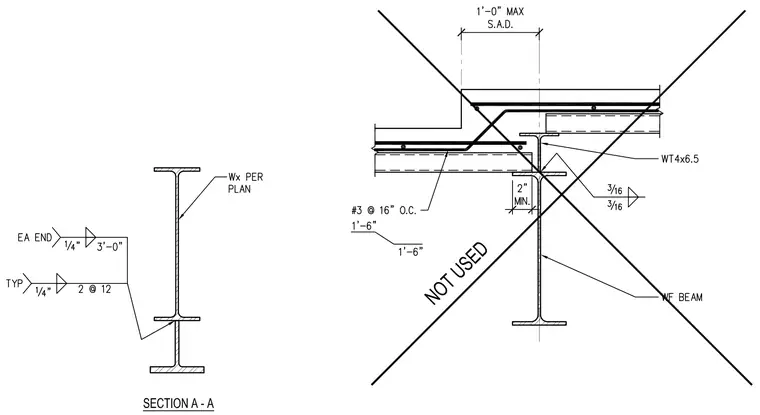
A wide flange beam sized per plan supports a stepped concrete slab assembly. The concrete slab incorporates number 3 reinforcing bars spaced at sixteen inches on center. A WT4x6.5 structural tee is integrated at the slab transition with three-sixteenths inch fillet welds. Additional welding specifications include quarter-inch welds at each end and typical locations spaced at two at twelve inches.
Members view this detail in full resolution, download the CAD files (SVG, PDF), and can adapt it in the built-in CAD editor — export DXF, DWG, or PDF.
Start membership