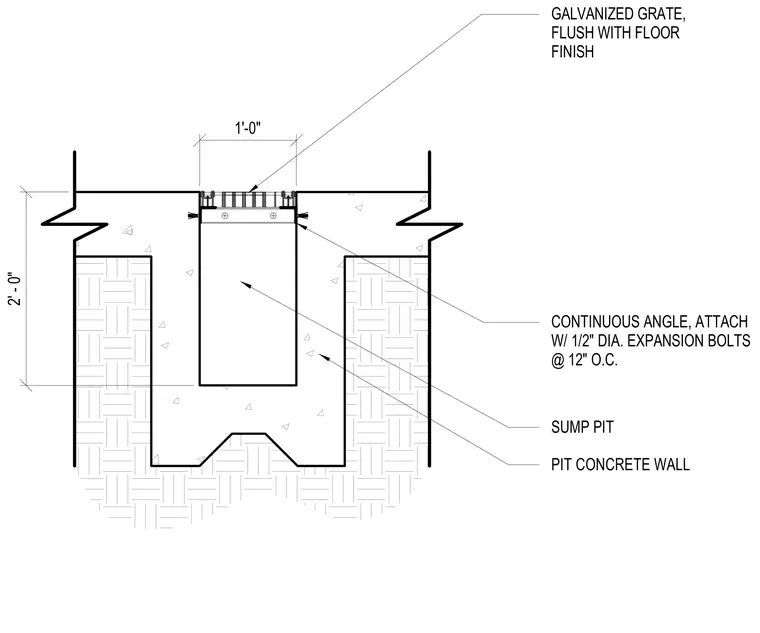
A cast-in-place concrete sump pit is formed within the elevator pit walls with a depth of two feet and a clear opening width of one foot. A flush galvanized grate is seated across the top of the pit. The grate bears on a continuous steel angle attached to the concrete wall using one-half-inch diameter expansion bolts spaced at twelve inches on center.
2' - 0" 1'-0" PIT CONCRETE WALL SUMP PIT GALVANIZED GRATE, FLUSH WITH FLOOR FINISH CONTINUOUS ANGLE, ATTACH W/ 1/2" DIA. EXPANSION BOLTS @ 12" O.C.
Members view this detail in full resolution, download the CAD files (SVG, PDF), and can adapt it in the built-in CAD editor — export DXF, DWG, or PDF.
Start membership