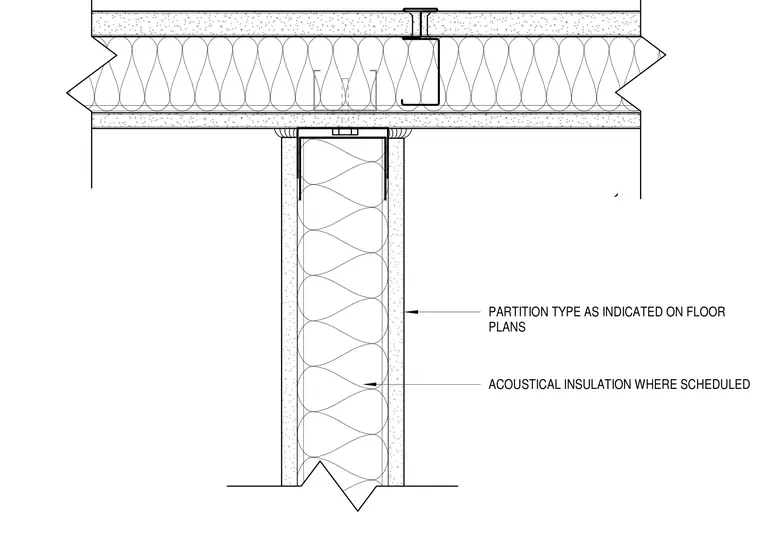
A non-rated metal stud partition wall terminates at the underside of a concrete floor slab or shaft bottom assembly. The top track of the partition is secured directly to the floor construction above, with partition types and gypsum board layers specified on floor plans. Acoustical insulation is installed within the stud cavity where scheduled. The floor assembly includes insulation layers and framing components appropriate for the shaft construction.
Members view this detail in full resolution, download the CAD files (SVG, PDF), and can adapt it in the built-in CAD editor — export DXF, DWG, or PDF.
Start membership