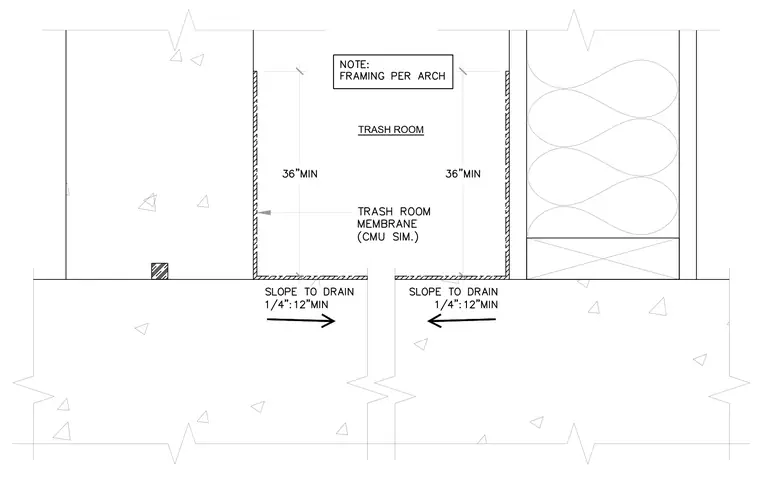
A trash room floor and wall junction features a continuous waterproofing membrane lining the interior with a concrete masonry unit or similar backing. The slab slopes toward a central drain at a minimum rate of one-quarter inch per foot. Framing follows architectural requirements with thirty-six inch minimum clearances.
Members view this detail in full resolution, download the CAD files (SVG, PDF), and can adapt it in the built-in CAD editor — export DXF, DWG, or PDF.
Start membership