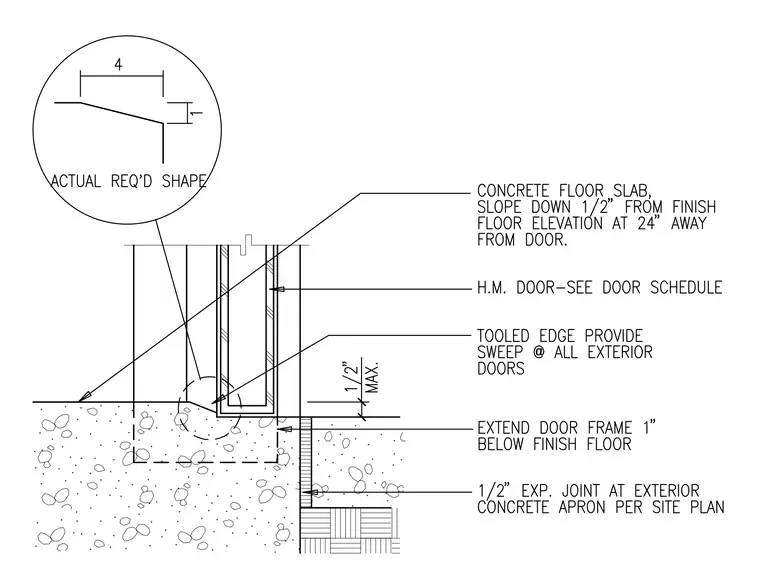
A hollow metal door frame is set above a concrete floor slab that slopes down one-half inch from the finish floor elevation at twenty-four inches away from the door. A tooled edge is provided with a sweep at all exterior doors. The door frame extends one inch below the finish floor. A one-half inch expansion joint is located at the exterior concrete apron per the site plan.
Members view this detail in full resolution, download the CAD files (SVG, PDF), and can adapt it in the built-in CAD editor — export DXF, DWG, or PDF.
Start membership