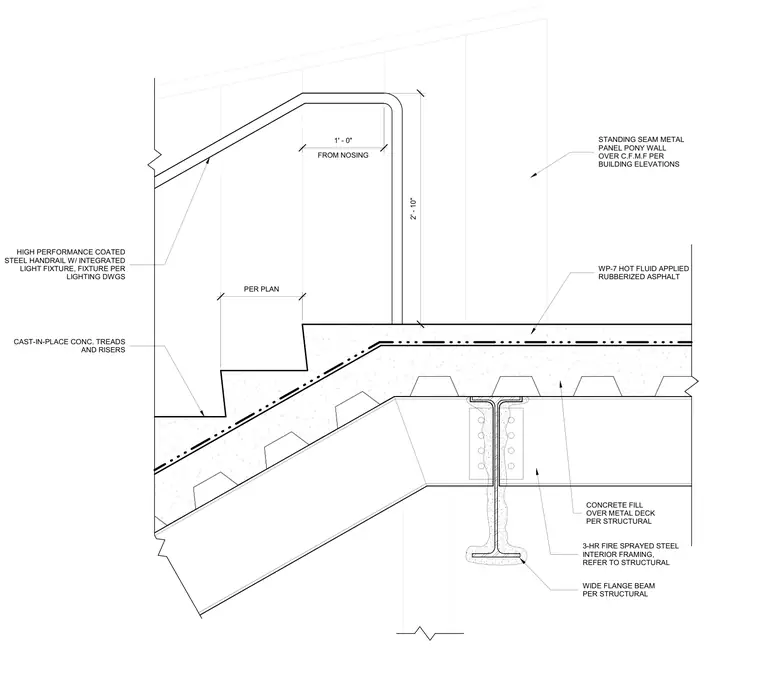
The assembly features concrete-filled metal deck supported by a wide flange beam with three-hour fire-sprayed steel interior framing. Cast-in-place concrete treads and risers form the stair landing, finished with WP-7 hot fluid applied rubberized asphalt waterproofing. A standing seam metal panel pony wall sits over cold-formed metal framing at the edge of the slab. A high-performance coated steel handrail with an integrated light fixture is anchored at the top of the stair, positioned one foot from the nosing and two feet ten inches above the landing.
FROM NOSING 1' - 0" 2' - 10" WP-7 HOT FLUID APPLIED RUBBERIZED ASPHALT STANDING SEAM METAL PANEL PONY WALL OVER C.F.M.F PER BUILDING ELEVATIONS CONCRETE FILL OVER METAL DECK PER STRUCTURAL 3-HR FIRE SPRAYED STEEL INTERIOR FRAMING, REFER TO STRUCTURAL WIDE FLANGE BEAM PER STRUCTURAL CAST-IN-PLACE CONC. TREADS AND RISERS HIGH PERFORMANCE COATED STEEL HANDRAIL W/ INTEGRATED LIGHT FIXTURE, FIXTURE PER LIGHTING DWGS PER PLAN
Members view this detail in full resolution, download the CAD files (SVG, PDF), and can adapt it in the built-in CAD editor — export DXF, DWG, or PDF.
Start membership