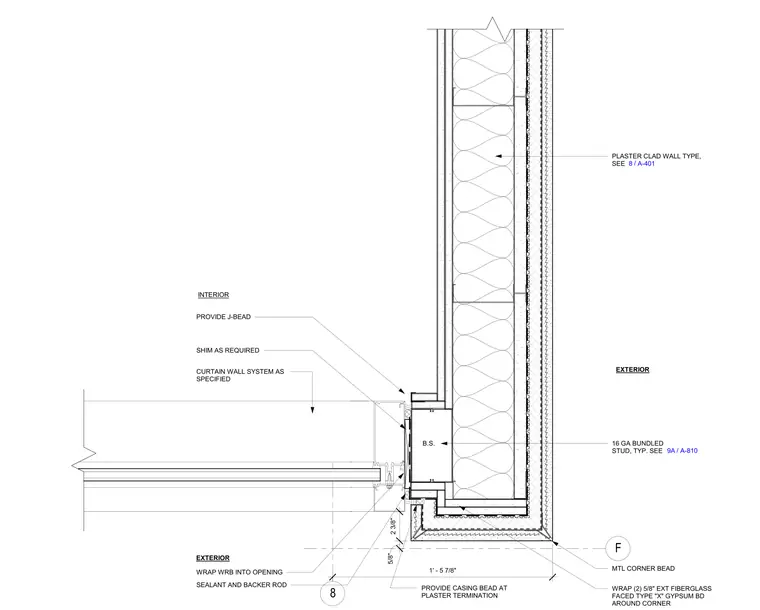
This horizontal plan detail shows the intersection of a plaster clad wall type at a southeast building corner adjoining a curtain wall system. The backup framing consists of sixteen-gauge bundled studs detailed with two layers of five-eighths-inch exterior fiberglass-faced type X gypsum board wrapped around the corner. A metal corner bead finishes the exterior corner along with the weather resistive barrier wrapped into the opening. The curtain wall jamb connects to the framed opening with shims as required, sealed with exterior sealant and backer rod. Interior plaster finishes feature a J-bead and casing bead at terminations.
INTERIOR 8 F EXTERIOR WRAP (2) 5/8" EXT FIBERGLASS FACED TYPE "X" GYPSUM BD AROUND CORNER EXTERIOR SEALANT AND BACKER ROD CURTAIN WALL SYSTEM AS SPECIFIED WRAP WRB INTO OPENING SHIM AS REQUIRED PROVIDE J-BEAD PLASTER CLAD WALL TYPE, SEE / 8 A-401 MTL CORNER BEAD 1' - 5 7/8" 5/8" 2 3/8" PROVIDE CASING BEAD AT PLASTER TERMINATION 16 GA BUNDLED STUD, TYP. SEE / 9A A-810 B.S.
Members view this detail in full resolution, download the CAD files (SVG, PDF), and can adapt it in the built-in CAD editor — export DXF, DWG, or PDF.
Start membership