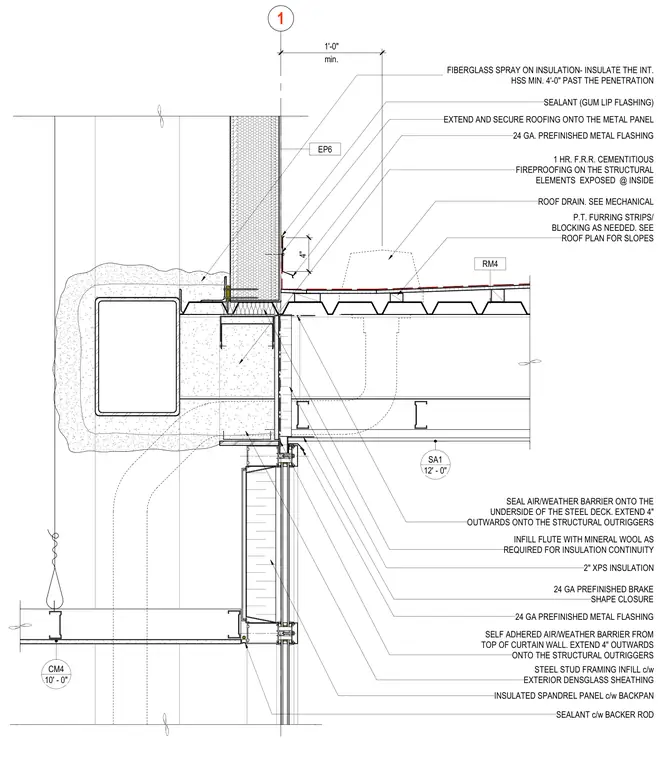
A structural outrigger and hollow structural section member assembly supports the junction between a main entrance canopy roof and a curtain wall system. The roof assembly incorporates metal decking, pressure-treated furring strips and blocking, two inches of extruded polystyrene insulation, and twenty-four gauge prefinished metal flashing with gum-lip sealant at the curb penetration. A self-adhered air and weather barrier extends four inches from the top of the curtain wall onto the structural outriggers, while mineral wool insulation fills the metal deck flutes to maintain thermal continuity. The underside of the steel deck receives an air and weather barrier tied into the structural outriggers, and interior steel framing infill is sheathed with exterior glass-mat gypsum panels. The spandrel panel below features an insulated backpan with joint sealant and backer rod. Structural steel members exposed at the interior are protected with one-hour fire-resistant cementitious fireproofing, and interior hollow structural section members require a minimum of four feet of spray-applied fiberglass insulation past the penetration.
1 CM4 10' - 0" SA1 12' - 0" RM4 EP6 P.T. FURRING STRIPS/ BLOCKING AS NEEDED. SEE ROOF PLAN FOR SLOPES ROOF DRAIN. SEE MECHANICAL 24 GA. PREFINISHED METAL FLASHING EXTEND AND SECURE ROOFING ONTO THE METAL PANEL SEALANT (GUM LIP FLASHING) 2" XPS INSULATION SELF ADHERED AIR/WEATHER BARRIER FROM TOP OF CURTAIN WALL. EXTEND 4" OUTWARDS ONTO THE STRUCTURAL OUTRIGGERS STEEL STUD FRAMING INFILL c/w EXTERIOR DENSGLASS SHEATHING SEALANT c/w BACKER ROD INSULATED SPANDREL PANEL c/w BACKPAN 24 GA PREFINISHED METAL FLASHING 24 GA PREFINISHED BRAKE SHAPE CLOSURE INFILL FLUTE WITH MINERAL WOOL AS REQUIRED FOR INSULATION CONTINUITY SEAL AIR/WEATHER BARRIER ONTO THE UNDERSIDE OF THE STEEL DECK. EXTEND 4" OUTWARDS ONTO THE STRUCTURAL OUTRIGGERS min. 1'-0" FIBERGLASS SPRAY ON INSULATION- INSULATE THE INT. HSS MIN. 4'-0" PAST THE PENETRATION 4" 1 HR. F.R.R. CEMENTITIOUS FIREPROOFING ON THE STRUCTURAL ELEMENTS EXPOSED @ INSIDE
Members view this detail in full resolution, download the CAD files (SVG, PDF), and can adapt it in the built-in CAD editor — export DXF, DWG, or PDF.
Start membership