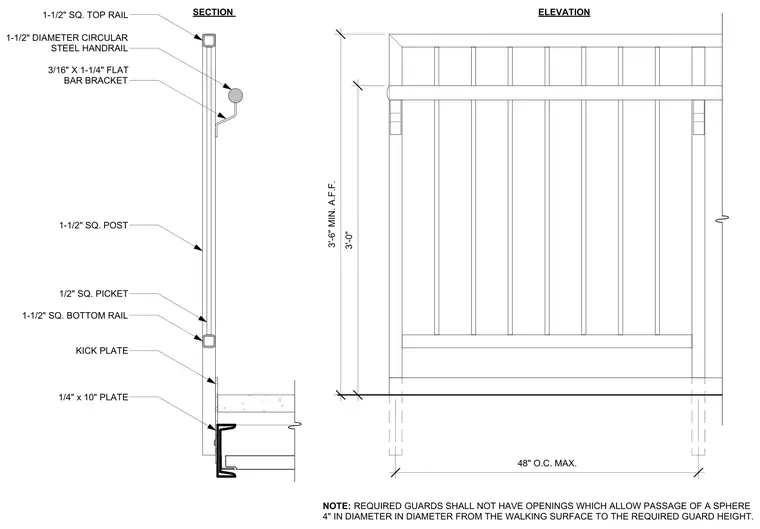
An interior steel guardrail assembly comprises 1-1/2 inch square posts spaced at a maximum of 48 inches on center, supporting 1-1/2 inch square top and bottom rails with vertical 1/2 inch square pickets. A 1-1/2 inch diameter circular steel handrail is mounted to the post via a 3/16 by 1-1/4 inch flat bar bracket, positioned at 3 feet above the finished floor. A 1/4 by 10 inch plate forms the kick plate and base connection at the floor edge. The guardrail height maintains a minimum of 3 feet 6 inches above the walking surface, with picket spacing configured to prevent the passage of a 4-inch sphere.
ELEVATION NOTE: REQUIRED GUARDS SHALL NOT HAVE OPENINGS WHICH ALLOW PASSAGE OF A SPHERE 4" IN DIAMETER IN DIAMETER FROM THE WALKING SURFACE TO THE REQUIRED GUARD HEIGHT. SECTION 3'-6" MIN. A.F.F. 3'-0" 1/4" x 10" PLATE 1/2" SQ. PICKET 1-1/2" SQ. BOTTOM RAIL 1-1/2" SQ. TOP RAIL 1-1/2" SQ. POST 48" O.C. MAX. KICK PLATE 3/16" X 1-1/4" FLAT BAR BRACKET 1-1/2" DIAMETER CIRCULAR STEEL HANDRAIL
Members view this detail in full resolution, download the CAD files (SVG, PDF), and can adapt it in the built-in CAD editor — export DXF, DWG, or PDF.
Start membership