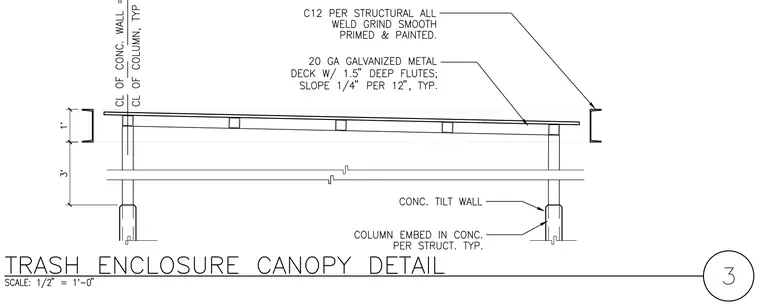
A structural channel C12 member runs per structural specifications with welds ground smooth, primed, and painted. Twenty-gauge galvanized metal deck with 1.5-inch deep flutes spans across the framing at a slope of 1/4 inch per 12 inches typical. The assembly is supported by concrete tilt walls, with columns embedded in concrete per structural typical details.
Members view this detail in full resolution, download the CAD files (SVG, PDF), and can adapt it in the built-in CAD editor — export DXF, DWG, or PDF.
Start membership