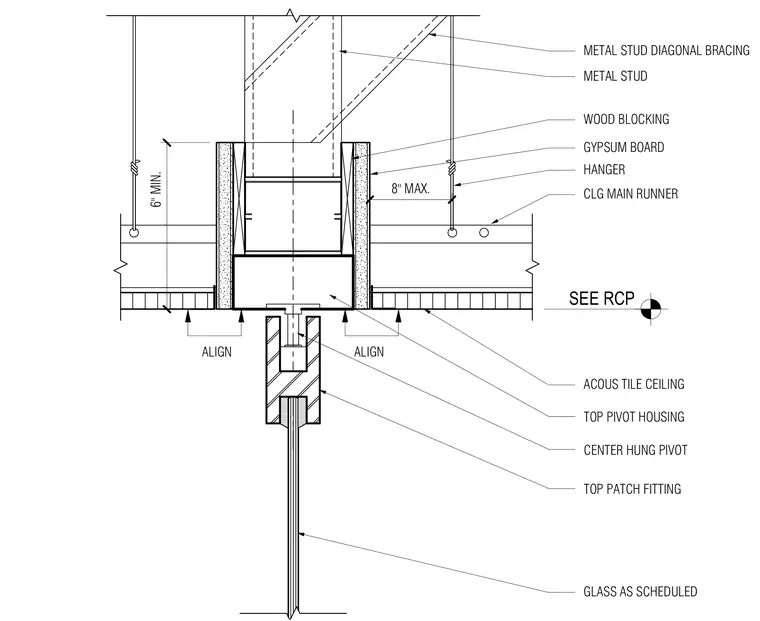
This head detail shows a center-hung pivot glass door integration with a framed ceiling and partition assembly. The glass panel features a top patch fitting connected to a top pivot housing recessed within wood blocking and metal studs. The framing is enclosed with gypsum board finish layers aligning with the glass face below. Surrounding acoustic tile ceilings are supported by main runners and hangers, with ceiling alignment coordinated to maintain a minimum clearance and a maximum spacing of eight inches to hangers.
ALIGN ALIGN 8" MAX. SEE RCP GLASS AS SCHEDULED ACOUS TILE CEILING CLG MAIN RUNNER HANGER METAL STUD DIAGONAL BRACING METAL STUD GYPSUM BOARD WOOD BLOCKING TOP PIVOT HOUSING CENTER HUNG PIVOT TOP PATCH FITTING 6" MIN.
Members view this detail in full resolution, download the CAD files (SVG, PDF), and can adapt it in the built-in CAD editor — export DXF, DWG, or PDF.
Start membership