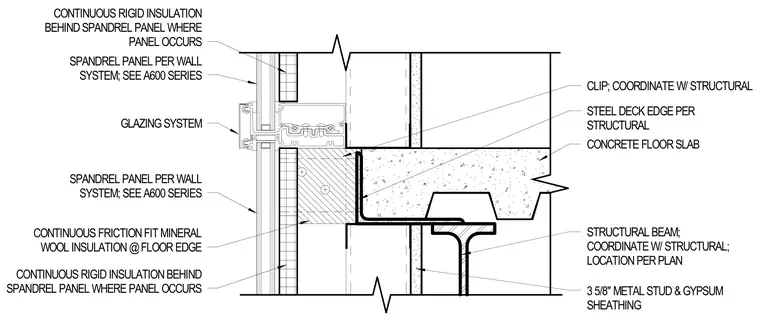
An exterior curtain wall and spandrel panel assembly interfaces with a concrete floor slab on metal deck supported by a structural steel beam. The slab edge features a bent plate or angle clip coordinated with structural drawings, set above three and five-eighths inch metal studs with gypsum sheathing. Continuous friction-fit mineral wool insulation fills the floor edge condition alongside continuous rigid insulation behind spandrel panels. Glazing and spandrel panels are installed per the exterior wall system specifications.
CONCRETE FLOOR SLAB STRUCTURAL BEAM; COORDINATE W/ STRUCTURAL; LOCATION PER PLAN STEEL DECK EDGE PER STRUCTURAL 3 5/8" METAL STUD & GYPSUM SHEATHING CONTINUOUS RIGID INSULATION BEHIND SPANDREL PANEL WHERE PANEL OCCURS GLAZING SYSTEM SPANDREL PANEL PER WALL SYSTEM; SEE A600 SERIES SPANDREL PANEL PER WALL SYSTEM; SEE A600 SERIES CONTINUOUS RIGID INSULATION BEHIND SPANDREL PANEL WHERE PANEL OCCURS CONTINUOUS FRICTION FIT MINERAL WOOL INSULATION @ FLOOR EDGE CLIP; COORDINATE W/ STRUCTURAL
Members view this detail in full resolution, download the CAD files (SVG, PDF), and can adapt it in the built-in CAD editor — export DXF, DWG, or PDF.
Start membership