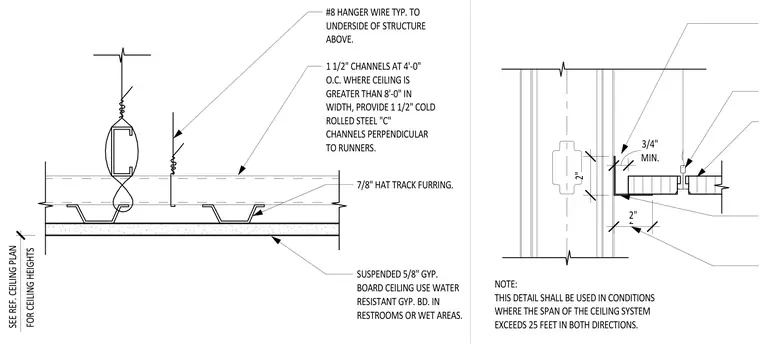
This suspended ceiling assembly consists of a five-eighths-inch gypsum board ceiling hung from the underside of the structure above using number eight hanger wires typical. Seven-eighths-inch hat track furring runs perpendicular to one-and-a-half-inch channels spaced at four feet on center. Where the ceiling width exceeds eight feet, one-and-a-half-inch cold-rolled steel C-channels are provided perpendicular to the runners. Water-resistant gypsum board is specified for use in restrooms and wet areas. This detail is specifically designated for conditions where the span of the ceiling system exceeds twenty-five feet in both directions.
NOTE: THIS DETAIL SHALL BE USED IN CONDITIONS WHERE THE SPAN OF THE CEILING SYSTEM EXCEEDS 25 FEET IN BOTH DIRECTIONS. 2" MIN. 3/4" 2" 2" SUSPENDED 5/8" GYP. BOARD CEILING USE WATER RESISTANT GYP. BD. IN RESTROOMS OR WET AREAS. 1 1/2" CHANNELS AT 4'-0" O.C. WHERE CEILING IS GREATER THAN 8'-0" IN WIDTH, PROVIDE 1 1/2" COLD ROLLED STEEL "C" CHANNELS PERPENDICULAR TO RUNNERS. 7/8" HAT TRACK FURRING. #8 HANGER WIRE TYP. TO UNDERSIDE OF STRUCTURE ABOVE. SEE REF. CEILING PLAN FOR CEILING HEIGHTS
Members view this detail in full resolution, download the CAD files (SVG, PDF), and can adapt it in the built-in CAD editor — export DXF, DWG, or PDF.
Start membership