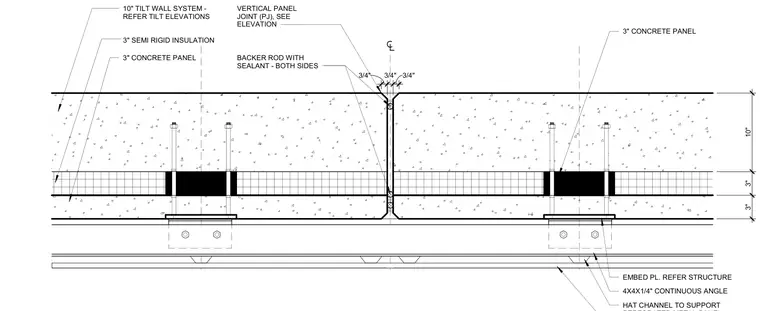
A vertical panel joint in a tilt-up concrete wall system features two ten-inch concrete panels separated by a three-quarter-inch joint. A backer rod with sealant is installed on both sides of the vertical joint to seal the exterior interface. Each concrete panel incorporates a three-inch layer of semi-rigid insulation sandwiched between concrete wythes. The assembly is supported by a continuous four-by-four-by-one-quarter-inch structural steel angle connected to embed plates within the concrete panels. Hat channels span beneath the continuous angle to provide supplementary support to the cladding.
10" 3" 3" 3" SEMI RIGID INSULATION 3" CONCRETE PANEL BACKER ROD WITH SEALANT - BOTH SIDES 10" TILT WALL SYSTEM - REFER TILT ELEVATIONS 3/4" 3/4" 3/4" VERTICAL PANEL JOINT (PJ), SEE ELEVATION HAT CHANNEL TO SUPPORT 4X4X1/4" CONTINUOUS ANGLE 3" CONCRETE PANEL EMBED PL. REFER STRUCTURE
Members view this detail in full resolution, download the CAD files (SVG, PDF), and can adapt it in the built-in CAD editor — export DXF, DWG, or PDF.
Start membership