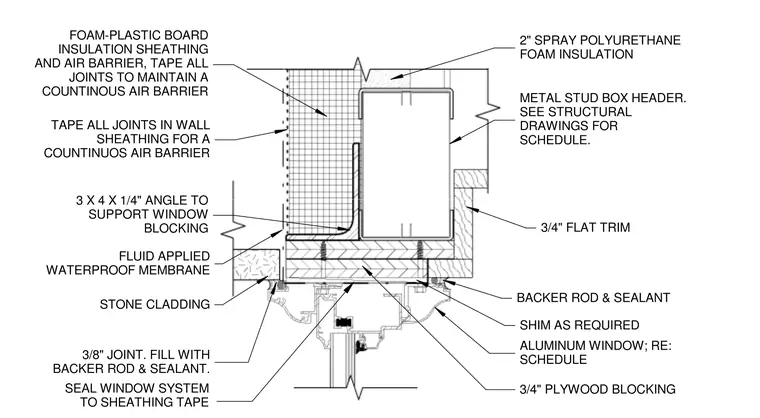
An aluminum window is installed beneath a cold-formed metal stud box header and secured with three-quarter-inch plywood blocking. A three-by-four-by-quarter-inch angle supports the window blocking above the assembly. A fluid-applied waterproof membrane covers the substrate, supplemented by foam-plastic board insulation sheathing and a continuous air barrier with taped joints. Two inches of spray polyurethane foam insulation fills the cavity above the header. Stone cladding clads the exterior face, with a three-eighth-inch joint sealed using backer rod and sealant.
2" SPRAY POLYURETHANE FOAM INSULATION 3/4" FLAT TRIM ALUMINUM WINDOW; RE: SCHEDULE BACKER ROD & SEALANT FOAM-PLASTIC BOARD INSULATION SHEATHING AND AIR BARRIER, TAPE ALL JOINTS TO MAINTAIN A COUNTINOUS AIR BARRIER TAPE ALL JOINTS IN WALL SHEATHING FOR A COUNTINUOS AIR BARRIER FLUID APPLIED WATERPROOF MEMBRANE 3/8" JOINT. FILL WITH BACKER ROD & SEALANT. STONE CLADDING SHIM AS REQUIRED 3 X 4 X 1/4" ANGLE TO SUPPORT WINDOW BLOCKING METAL STUD BOX HEADER. SEE STRUCTURAL DRAWINGS FOR SCHEDULE. 3/4" PLYWOOD BLOCKING SEAL WINDOW SYSTEM TO SHEATHING TAPE
Members view this detail in full resolution, download the CAD files (SVG, PDF), and can adapt it in the built-in CAD editor — export DXF, DWG, or PDF.
Start membership