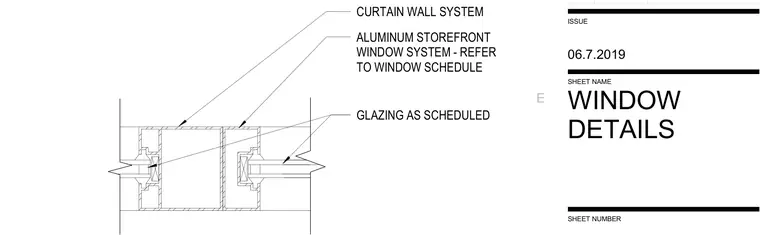
An aluminum storefront window system meets a curtain wall system with glazing configured per the window schedule. The assembly features extruded aluminum framing profiles housing glass panels retained by glazing gaskets.
ALUMINUM STOREFRONT WINDOW SYSTEM - REFER TO WINDOW SCHEDULE GLAZING AS SCHEDULED CURTAIN WALL SYSTEM SHEET NUMBER E SHEET NAME ISSUE WINDOW DETAILS 06.7.2019
Members view this detail in full resolution, download the CAD files (SVG, PDF), and can adapt it in the built-in CAD editor — export DXF, DWG, or PDF.
Start membership