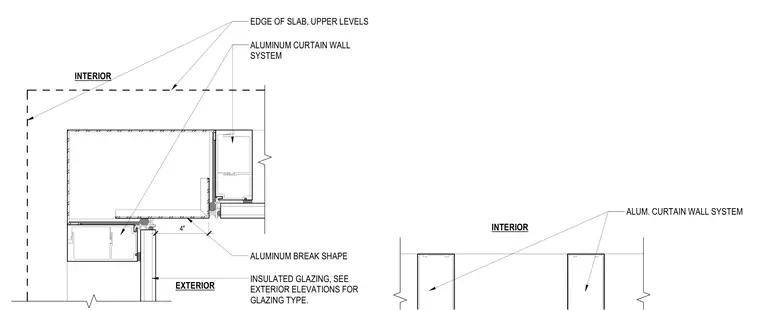
An aluminum curtain wall system wraps around an exterior building corner, aligning with an interior four-inch edge of slab at upper levels. The assembly incorporates insulated glazing within the curtain wall framing, with glazing types specified on exterior elevations. An aluminum break shape is detailed at the inside corner transition. The perimeter layout establishes clear spatial relationships between the interior floor edge and the exterior framing components.
INTERIOR ALUM. CURTAIN WALL SYSTEM EXTERIOR INTERIOR 4" EDGE OF SLAB, UPPER LEVELS ALUMINUM CURTAIN WALL SYSTEM INSULATED GLAZING, SEE EXTERIOR ELEVATIONS FOR GLAZING TYPE. ALUMINUM BREAK SHAPE
Members view this detail in full resolution, download the CAD files (SVG, PDF), and can adapt it in the built-in CAD editor — export DXF, DWG, or PDF.
Start membership