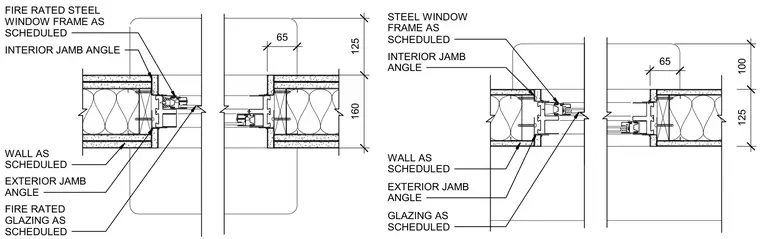
The assembly features a steel window frame set within a wall construction sized per schedule. Exterior and interior jamb angles anchor the frame to the wall structure. Glazing and fire-rated glazing are installed as scheduled.
160 125 FIRE RATED GLAZING AS SCHEDULED FIRE RATED STEEL WINDOW FRAME AS SCHEDULED WALL AS SCHEDULED EXTERIOR JAMB ANGLE INTERIOR JAMB ANGLE 65 GLAZING AS SCHEDULED STEEL WINDOW FRAME AS SCHEDULED WALL AS SCHEDULED EXTERIOR JAMB ANGLE INTERIOR JAMB ANGLE 125 100 65
Members view this detail in full resolution, download the CAD files (SVG, PDF), and can adapt it in the built-in CAD editor — export DXF, DWG, or PDF.
Start membership