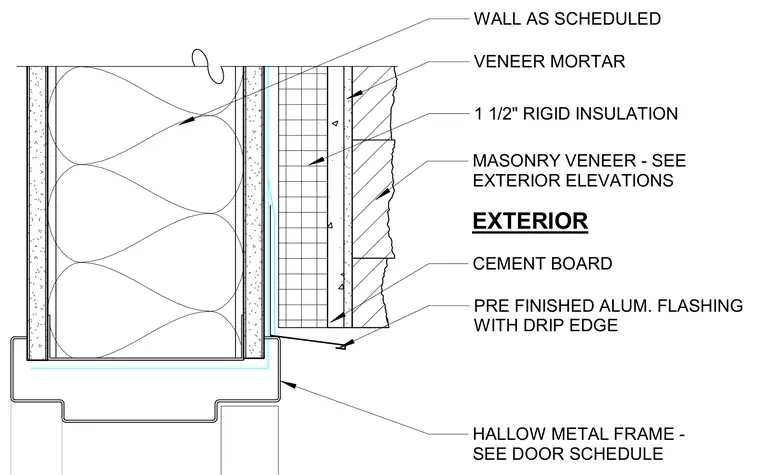
This wall head detail transitions from a masonry veneer wall assembly to an exterior hollow metal door or window frame. The exterior wythe consists of a masonry veneer with veneer mortar backed by an air space, one and one-half inches of rigid insulation, and cement board over a framed wall as scheduled. A prefinished aluminum flashing with a drip edge sits above the frame head to direct moisture outward. The hollow metal frame is installed below the flashing and coordinated with the exterior door schedule.
EXTERIOR HALLOW METAL FRAME - SEE DOOR SCHEDULE 1 1/2" RIGID INSULATION MASONRY VENEER - SEE EXTERIOR ELEVATIONS VENEER MORTAR CEMENT BOARD PRE FINISHED ALUM. FLASHING WITH DRIP EDGE WALL AS SCHEDULED
Members view this detail in full resolution, download the CAD files (SVG, PDF), and can adapt it in the built-in CAD editor — export DXF, DWG, or PDF.
Start membership