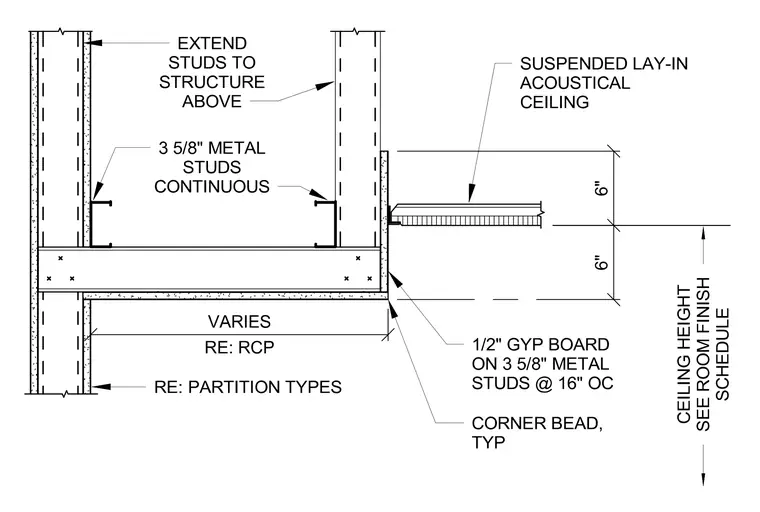
Two parallel metal stud partition walls extend upwards with continuous three-and-five-eighths-inch metal studs, with one wall shown extending to the structure above. A suspended lay-in acoustical ceiling intersects the partition wall at a variable height determined per the reflected ceiling plan and room finish schedule. The wall surface consists of half-inch gypsum board on three-and-five-eighths-inch metal studs spaced at sixteen inches on center, finished with a typical corner bead at the ceiling transition.
Members view this detail in full resolution, download the CAD files (SVG, PDF), and can adapt it in the built-in CAD editor — export DXF, DWG, or PDF.
Start membership