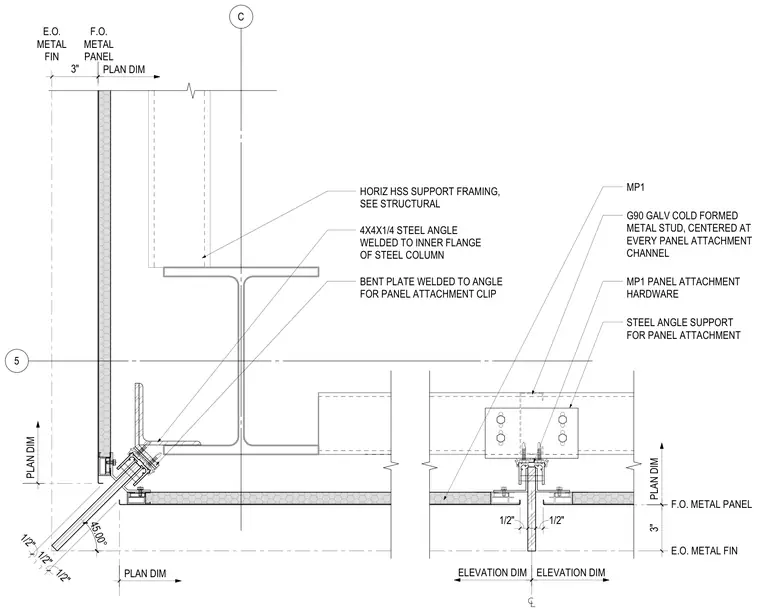
Metal panel cladding wraps a building corner at forty-five degrees using exterior metal fins and MP1 panels supported by G90 galvanized cold-formed metal studs centered at each panel attachment channel. A four-by-four-by-one-quarter-inch steel angle is welded to the inner flange of the structural steel column to carry a bent plate welded as a panel attachment clip. Horizontal hollow structural section support framing coordinates with structural drawings behind the primary steel column. MP1 panel attachment hardware secures the cladding system to the backup framing.
C 5 HORIZ HSS SUPPORT FRAMING, SEE STRUCTURAL 4X4X1/4 STEEL ANGLE WELDED TO INNER FLANGE OF STEEL COLUMN 3" 3" PLAN DIM PLAN DIM ELEVATION DIM ELEVATION DIM 1/2" 1/2" F.O. METAL PANEL E.O. METAL FIN E.O. METAL FIN F.O. METAL PANEL STEEL ANGLE SUPPORT FOR PANEL ATTACHMENT MP1 PANEL ATTACHMENT HARDWARE MP1 PLAN DIM PLAN DIM G90 GALV COLD FORMED METAL STUD, CENTERED AT EVERY PANEL ATTACHMENT CHANNEL 1/2" 1/2" 1/2" BENT PLATE WELDED TO ANGLE FOR PANEL ATTACHMENT CLIP 45.00°
Members view this detail in full resolution, download the CAD files (SVG, PDF), and can adapt it in the built-in CAD editor — export DXF, DWG, or PDF.
Start membership