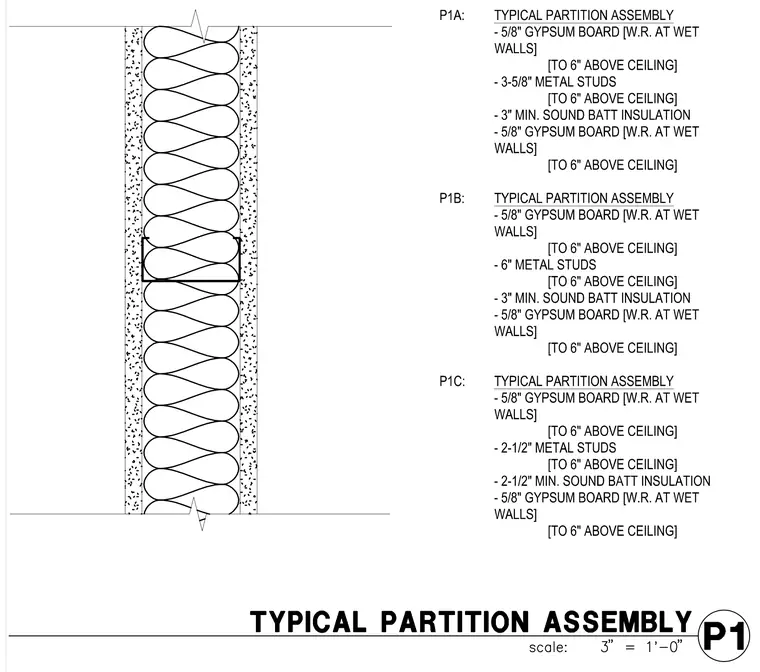
The partition assembly is constructed with cold-formed metal studs faced with five-eighths inch gypsum board on both sides, extending six inches above the ceiling line. Water-resistant gypsum board is specified at all wet walls. Cavities are filled with minimum three-inch sound batt insulation for acoustic control. Three distinct configurations are detailed using two-and-a-half-inch, three-and-five-eighths-inch, and six-inch metal studs respectively.
P1A: TYPICAL PARTITION ASSEMBLY - 5/8" GYPSUM BOARD [W.R. AT WET WALLS] [TO 6" ABOVE CEILING] - 3-5/8" METAL STUDS [TO 6" ABOVE CEILING] - 3" MIN. SOUND BATT INSULATION - 5/8" GYPSUM BOARD [W.R. AT WET WALLS] [TO 6" ABOVE CEILING] P1B: TYPICAL PARTITION ASSEMBLY - 5/8" GYPSUM BOARD [W.R. AT WET WALLS] [TO 6" ABOVE CEILING] - 6" METAL STUDS [TO 6" ABOVE CEILING] - 3" MIN. SOUND BATT INSULATION - 5/8" GYPSUM BOARD [W.R. AT WET WALLS] [TO 6" ABOVE CEILING] P1C: TYPICAL PARTITION ASSEMBLY - 5/8" GYPSUM BOARD [W.R. AT WET WALLS] [TO 6" ABOVE CEILING] - 2-1/2" METAL STUDS [TO 6" ABOVE CEILING] - 2-1/2" MIN. SOUND BATT INSULATION - 5/8" GYPSUM BOARD [W.R. AT WET WALLS] [TO 6" ABOVE CEILING]
Members view this detail in full resolution, download the CAD files (SVG, PDF), and can adapt it in the built-in CAD editor — export DXF, DWG, or PDF.
Start membership