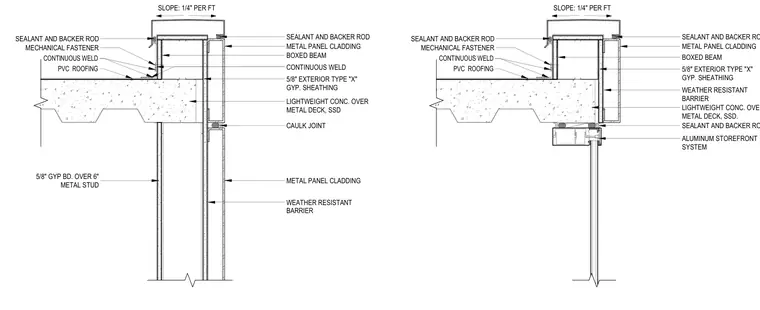
The stair enclosure roof parapet and wall junction features a boxed beam framed with 5/8-inch exterior type X gypsum sheathing and covered by a PVC roofing membrane sloped at 1/4-inch per foot. The roof assembly consists of lightweight concrete over a metal deck supported below by metal stud framing with 5/8-inch gypsum board on the interior side. Exterior finishes include metal panel cladding over a weather-resistant barrier, integrated with sealant and backer rod joints. At the roof edge, mechanical fasteners and continuous welds secure the flashing components. An aluminum storefront system ties into the lower wall assembly where applicable.
METAL PANEL CLADDING LIGHTWEIGHT CONC. OVER METAL DECK, SSD. ALUMINUM STOREFRONT SYSTEM SEALANT AND BACKER ROD SEALANT AND BACKER ROD BOXED BEAM 5/8" EXTERIOR TYPE "X" GYP. SHEATHING SLOPE: 1/4" PER FT WEATHER RESISTANT BARRIER PVC ROOFING MECHANICAL FASTENER SEALANT AND BACKER ROD CONTINUOUS WELD 5/8" GYP BD. OVER 6" METAL STUD METAL PANEL CLADDING WEATHER RESISTANT BARRIER CAULK JOINT LIGHTWEIGHT CONC. OVER METAL DECK, SSD METAL PANEL CLADDING SEALANT AND BACKER ROD BOXED BEAM 5/8" EXTERIOR TYPE "X" GYP. SHEATHING SLOPE: 1/4" PER FT PVC ROOFING CONTINUOUS WELD MECHANICAL FASTENER SEALANT AND BACKER ROD CONTINUOUS WELD
Members view this detail in full resolution, download the CAD files (SVG, PDF), and can adapt it in the built-in CAD editor — export DXF, DWG, or PDF.
Start membership