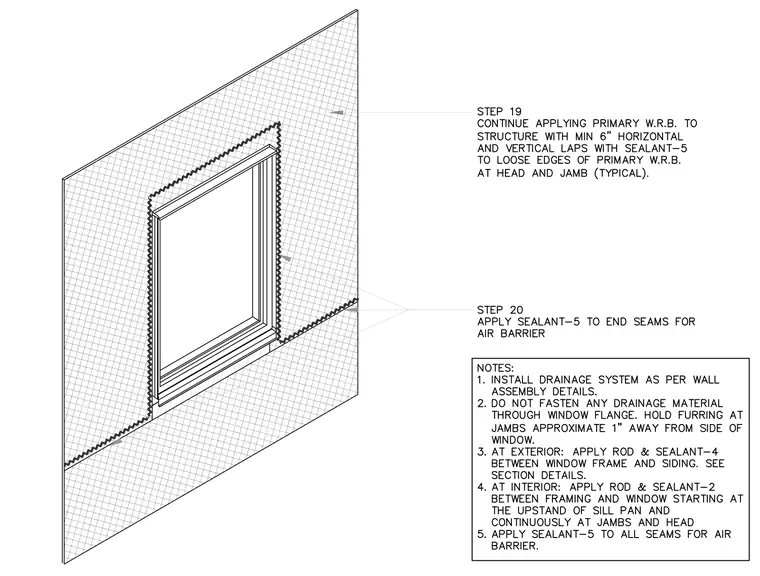
Primary water-resistive barrier is continued onto the structure with a minimum six inch horizontal and vertical lap, incorporating sealant at loose edges at the head and jamb. Sealant is applied to end seams to maintain the air barrier continuity around the framed opening. Drainage materials are installed per wall assembly details while remaining unfastened through the window flange, holding furring at jambs approximately one inch away from the window side. Rod and sealant are applied between the window frame and exterior siding, and between framing and the window starting at the upstand of the sill pan and continuously at jambs and head.
Members view this detail in full resolution, download the CAD files (SVG, PDF), and can adapt it in the built-in CAD editor — export DXF, DWG, or PDF.
Start membership