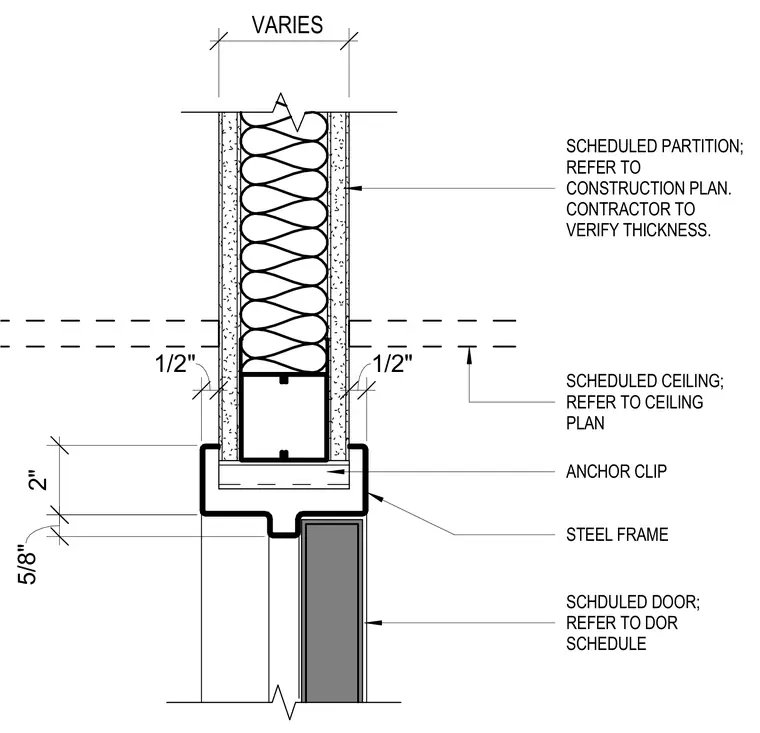
A hollow metal steel frame is anchored to the underside of a framed partition wall with an anchor clip. The partition wall features scheduled gypsum board on both sides with a variable overall thickness and internal insulation. A scheduled ceiling intersects the assembly, and a scheduled door is hung within the steel frame below. The contractor is required to verify the wall thickness and reference the construction and ceiling plans.
VARIES 1/2" 1/2" 2" 5/8" 4" SCHEDULED PARTITION; REFER TO CONSTRUCTION PLAN. CONTRACTOR TO VERIFY THICKNESS. SCHEDULED CEILING; REFER TO CEILING PLAN ANCHOR CLIP STEEL FRAME SCHDULED DOOR; REFER TO DOR SCHEDULE
Members view this detail in full resolution, download the CAD files (SVG, PDF), and can adapt it in the built-in CAD editor — export DXF, DWG, or PDF.
Start membership