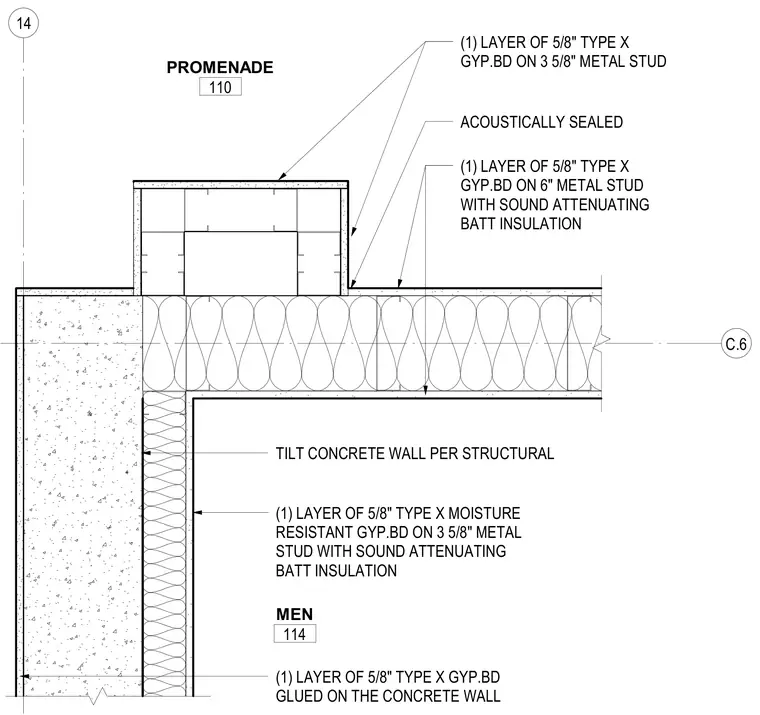
This plan detail shows the acoustic wall construction at the corner between a men's restroom and a promenade area. The assembly meets a tilt-up concrete wall per structural engineering, which receives one layer of five-eighths-inch Type X gypsum board glued directly to the concrete. The adjoining partition wall features three-and-five-eighths-inch metal studs with sound-attenuating batt insulation and one layer of five-eighths-inch Type X gypsum board on each side. A six-inch metal stud partition with sound-attenuating batt insulation and single-layer gypsum board finish forms the corridor chase. Joints are acoustically sealed at the intersections.
14 C.6 TILT CONCRETE WALL PER STRUCTURAL (1) LAYER OF 5/8" TYPE X MOISTURE RESISTANT GYP.BD ON 3 5/8" METAL STUD WITH SOUND ATTENUATING BATT INSULATION (1) LAYER OF 5/8" TYPE X GYP.BD ON 6" METAL STUD WITH SOUND ATTENUATING BATT INSULATION (1) LAYER OF 5/8" TYPE X GYP.BD ON 3 5/8" METAL STUD ACOUSTICALLY SEALED PROMENADE 110 MEN 114 (1) LAYER OF 5/8" TYPE X GYP.BD GLUED ON THE CONCRETE WALL
Members view this detail in full resolution, download the CAD files (SVG, PDF), and can adapt it in the built-in CAD editor — export DXF, DWG, or PDF.
Start membership