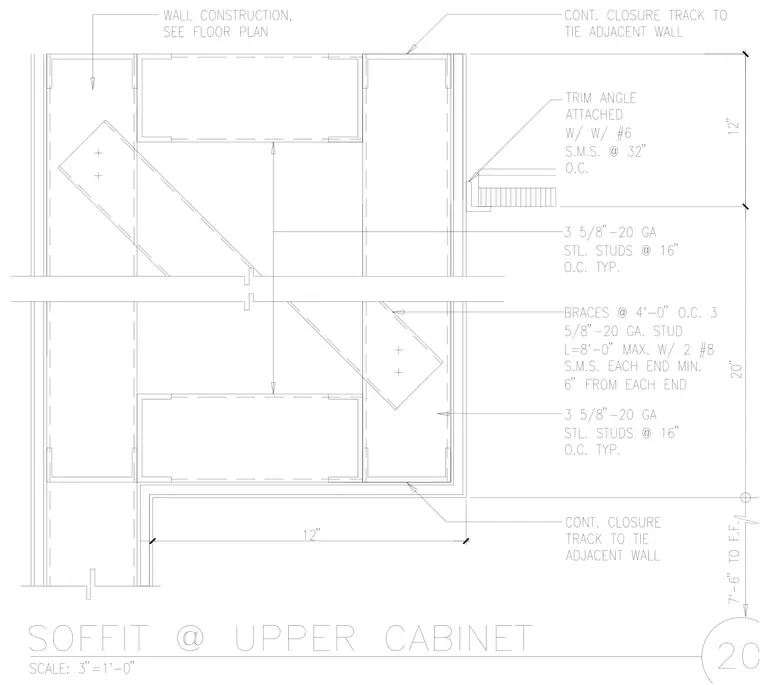
The framing assembly consists of 3-5/8 inch 20-gauge steel studs spaced at 16 inches on center typically, supported by diagonal braces constructed from 3-5/8 inch 20-gauge steel studs spanning up to 8 feet maximum on center. Each diagonal brace is fastened at both ends with two number 8 sheet metal screws placed 6 inches minimum from each end. Continuous closure tracks tie the adjacent wall construction. A trim angle is attached using number 6 sheet metal screws at 32 inches on center. Wall construction matches the adjacent floor plan.
Members view this detail in full resolution, download the CAD files (SVG, PDF), and can adapt it in the built-in CAD editor — export DXF, DWG, or PDF.
Start membership