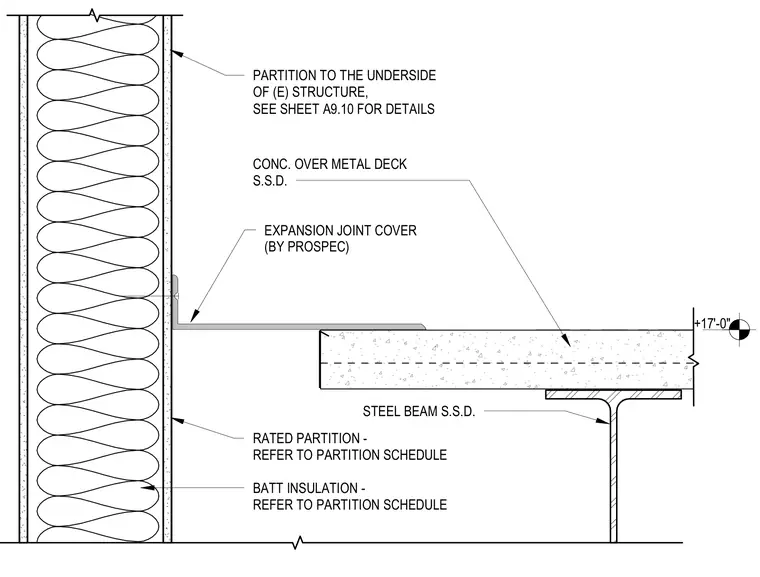
A rated partition containing batt insulation intersects a concrete floor slab over metal deck supported by a steel beam. An expansion joint cover by Prospec bridges the transition between the vertical rated partition wall and the horizontal platform slab. The partition extends upward to the underside of the existing structure. The platform elevation is set at plus seventeen feet zero inches.
RATED PARTITION - REFER TO PARTITION SCHEDULE BATT INSULATION - REFER TO PARTITION SCHEDULE CONC. OVER METAL DECK S.S.D. +17'-0" STEEL BEAM S.S.D. PARTITION TO THE UNDERSIDE OF (E) STRUCTURE, SEE SHEET A9.10 FOR DETAILS EXPANSION JOINT COVER (BY PROSPEC)
Members view this detail in full resolution, download the CAD files (SVG, PDF), and can adapt it in the built-in CAD editor — export DXF, DWG, or PDF.
Start membership