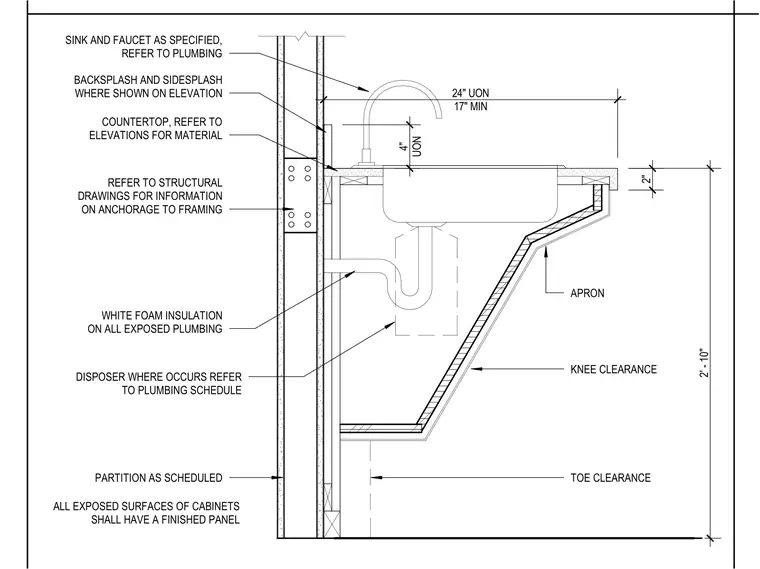
This assembly consists of a countertop and drop-in sink mounted to a partition wall as scheduled. The countertop features a 4-inch backsplash and sidesplash where indicated on elevations, with a total depth of 24 inches unless otherwise noted and a minimum 17-inch clearance. The sink and faucet are specified per plumbing documents, with a disposer included where applicable. The underside of the sink and exposed plumbing are wrapped in white foam insulation. The cabinet structure provides required knee and toe clearance, with all exposed cabinet surfaces finished with a panel. Anchorage to the wall framing is determined by structural drawings.
2" 2' - 10" 17" MIN 24" UON PARTITION AS SCHEDULED COUNTERTOP, REFER TO ELEVATIONS FOR MATERIAL KNEE CLEARANCE UON 4" BACKSPLASH AND SIDESPLASH WHERE SHOWN ON ELEVATION SINK AND FAUCET AS SPECIFIED, REFER TO PLUMBING ALL EXPOSED SURFACES OF CABINETS SHALL HAVE A FINISHED PANEL DISPOSER WHERE OCCURS REFER TO PLUMBING SCHEDULE TOE CLEARANCE WHITE FOAM INSULATION ON ALL EXPOSED PLUMBING APRON REFER TO STRUCTURAL DRAWINGS FOR INFORMATION ON ANCHORAGE TO FRAMING
Members view this detail in full resolution, download the CAD files (SVG, PDF), and can adapt it in the built-in CAD editor — export DXF, DWG, or PDF.
Start membership