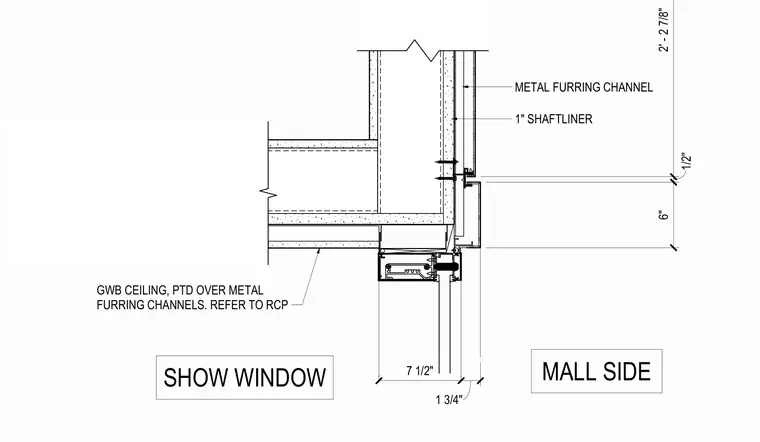
This vertical section details the storefront head junction interfacing with a gypsum wallboard ceiling, painted over metal furring channels. A one-inch shaftliner assembly backs the storefront framing along the mall side. Vertical dimensions establish the spacing and heights for the furring channels and head profile. Refer to the reflected ceiling plan for show window layout coordination.
7 1/2" 1 3/4" 6" 1/2" 2' - 2 7/8" METAL FURRING CHANNEL 1" SHAFTLINER GWB CEILING, PTD OVER METAL FURRING CHANNELS. REFER TO RCP SHOW WINDOW MALL SIDE
Members view this detail in full resolution, download the CAD files (SVG, PDF), and can adapt it in the built-in CAD editor — export DXF, DWG, or PDF.
Start membership