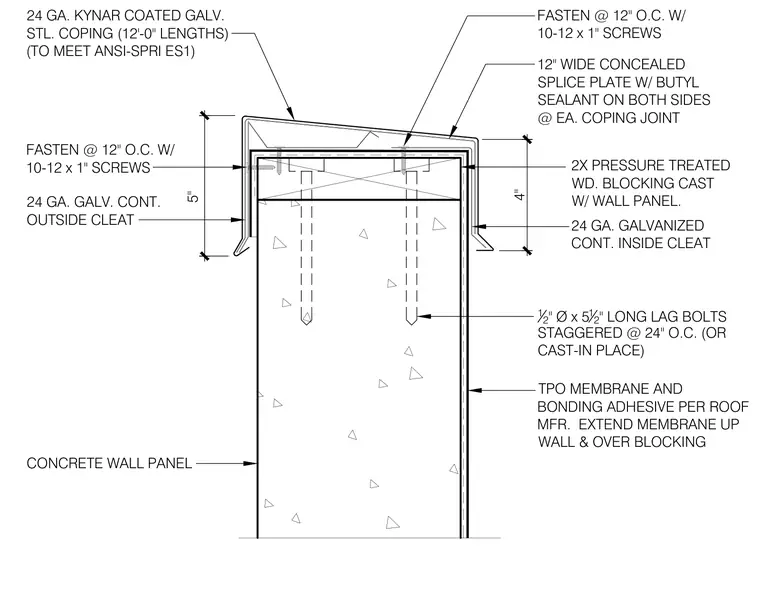
A sheet metal coping assembly installed at the top of a five-inch concrete wall panel. A two-inch pressure-treated wood blocking is cast directly with the wall panel and anchored using half-inch diameter by five-and-a-half-inch long lag bolts staggered at twenty-four inches on center, or alternatively cast-in-place anchors. A TPO membrane and bonding adhesive extend up the wall and over the wood blocking, serving as the primary waterproofing layer. A twenty-four gauge Kynar-coated galvanized steel coping in twelve-foot lengths meets ANSI-SPRI ES1 wind uplift standards. The coping cap engages a twenty-four gauge galvanized continuous outside cleat and a twenty-four gauge galvanized continuous inside cleat, fastened at twelve inches on center with ten-dash-twelve by one-inch screws. Joints between coping sections are sealed with a twelve-inch wide concealed splice plate featuring butyl sealant on both sides, fastened at twelve inches on center.
5" CONCRETE WALL PANEL 2X PRESSURE TREATED WD. BLOCKING CAST W/ WALL PANEL. 12 " Ø x 5 12 " LONG LAG BOLTS STAGGERED @ 24" O.C. (OR CAST-IN PLACE) 24 GA. GALV. CONT. OUTSIDE CLEAT 12" WIDE CONCEALED SPLICE PLATE W/ BUTYL SEALANT ON BOTH SIDES @ EA. COPING JOINT FASTEN @ 12" O.C. W/ 10-12 x 1" SCREWS 24 GA. GALVANIZED CONT. INSIDE CLEAT 24 GA. KYNAR COATED GALV. STL. COPING (12'-0" LENGTHS) (TO MEET ANSI-SPRI ES1) 4" FASTEN @ 12" O.C. W/ 10-12 x 1" SCREWS TPO MEMBRANE AND BONDING ADHESIVE PER ROOF MFR. EXTEND MEMBRANE UP WALL & OVER BLOCKING
Members view this detail in full resolution, download the CAD files (SVG, PDF), and can adapt it in the built-in CAD editor — export DXF, DWG, or PDF.
Start membership