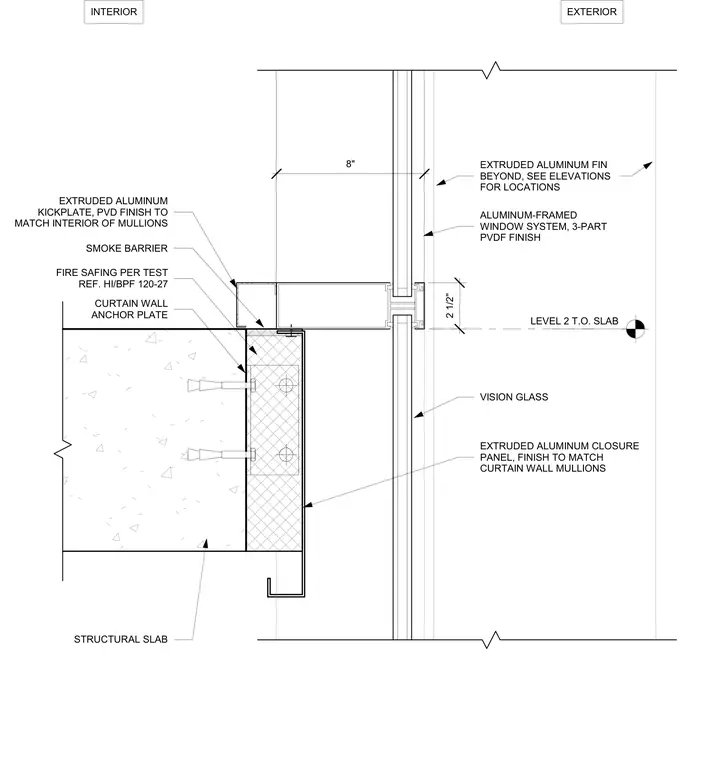
An extruded aluminum-framed window system with a three-part PVDF finish and vision glass anchors to the edge of a structural slab. Fire safing material conforming to test reference HI/BPF 120-27 operates as a smoke barrier between the slab edge and the aluminum framing. An extruded aluminum closure panel and an interior extruded aluminum kickplate with a PVD finish match the curtain wall mullions. An extruded aluminum fin extends beyond the exterior face of the assembly per the elevation locations.
INTERIOR EXTERIOR ALUMINUM-FRAMED WINDOW SYSTEM, 3-PART PVDF FINISH FIRE SAFING PER TEST REF. HI/BPF 120-27 SMOKE BARRIER VISION GLASS EXTRUDED ALUMINUM CLOSURE PANEL, FINISH TO MATCH CURTAIN WALL MULLIONS STRUCTURAL SLAB CURTAIN WALL ANCHOR PLATE EXTRUDED ALUMINUM KICKPLATE, PVD FINISH TO MATCH INTERIOR OF MULLIONS 8" 2 1/2" LEVEL 2 T.O. SLAB EXTRUDED ALUMINUM FIN BEYOND, SEE ELEVATIONS FOR LOCATIONS
Members view this detail in full resolution, download the CAD files (SVG, PDF), and can adapt it in the built-in CAD editor — export DXF, DWG, or PDF.
Start membership