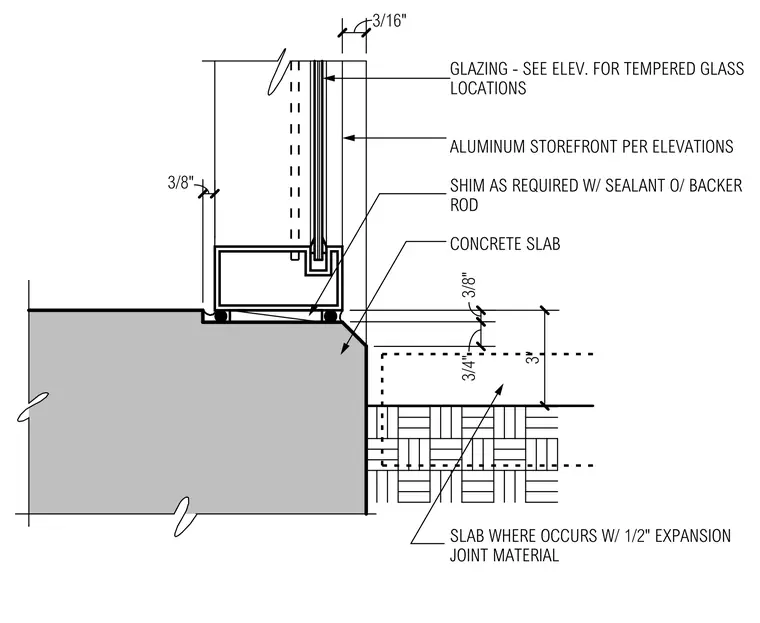
An aluminum storefront assembly bears directly on a concrete slab at grade level, supported by shims as required. A sealant joint with a backer rod seals the transition between the aluminum frame and the concrete substrate. Tempered glass units are installed within the aluminum framing per elevation schedules. An adjacent slab condition incorporates a one-half-inch expansion joint material.
GLAZING - SEE ELEV. FOR TEMPERED GLASS LOCATIONS ALUMINUM STOREFRONT PER ELEVATIONS SHIM AS REQUIRED W/ SEALANT O/ BACKER ROD CONCRETE SLAB SLAB WHERE OCCURS W/ 1/2" EXPANSION JOINT MATERIAL 3/16" 3/4" 3/8" 3" 3/8"
Members view this detail in full resolution, download the CAD files (SVG, PDF), and can adapt it in the built-in CAD editor — export DXF, DWG, or PDF.
Start membership