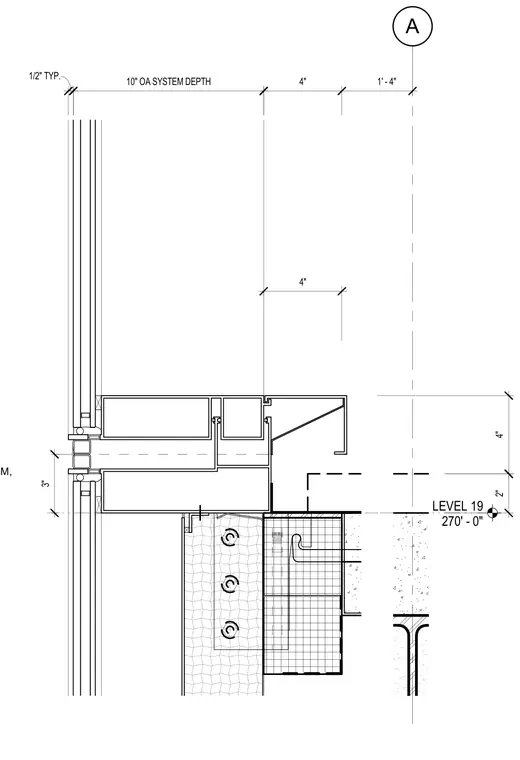
A pre-finished aluminum curtain wall framing system is anchored at level 19, showing a ten-inch overall system depth with a three-inch vertical module. The assembly includes extruded aluminum members, glazing pockets, and internal reinforcement aligned with the building floor slab and structural steel framing. Dimensions indicate a four-inch projection from the gridline, maintaining a consistent one-half-inch typical clearance.
PRE-FINISHED ALUMINUM, A LEVEL 19 270' - 0" 3" 2" 1/2" TYP. 10" OA SYSTEM DEPTH 4" 1' - 4" 4" 4"
Members view this detail in full resolution, download the CAD files (SVG, PDF), and can adapt it in the built-in CAD editor — export DXF, DWG, or PDF.
Start membership