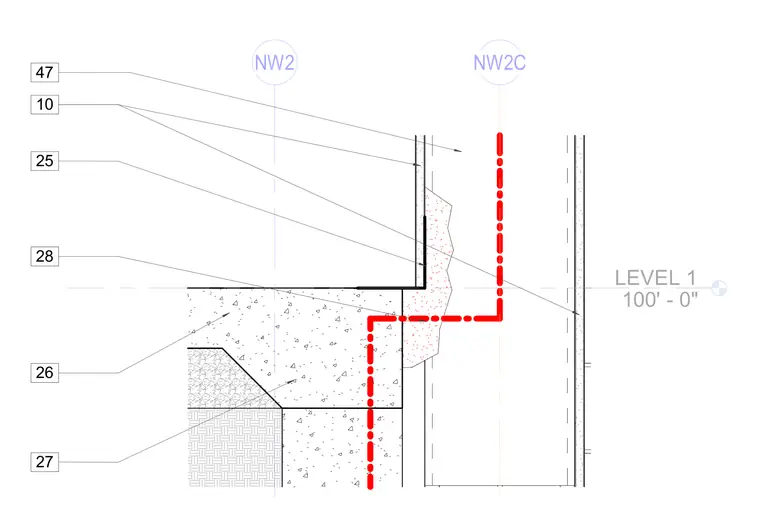
A one-hour fire-rated wall and floor transition assembly details the junction between the floor slab and the vertical wall construction. Grid lines NW2 and NW2C align the structural elements at Level 1, positioned at elevation 100'-0".
Members view this detail in full resolution, download the CAD files (SVG, PDF), and can adapt it in the built-in CAD editor — export DXF, DWG, or PDF.
Start membership