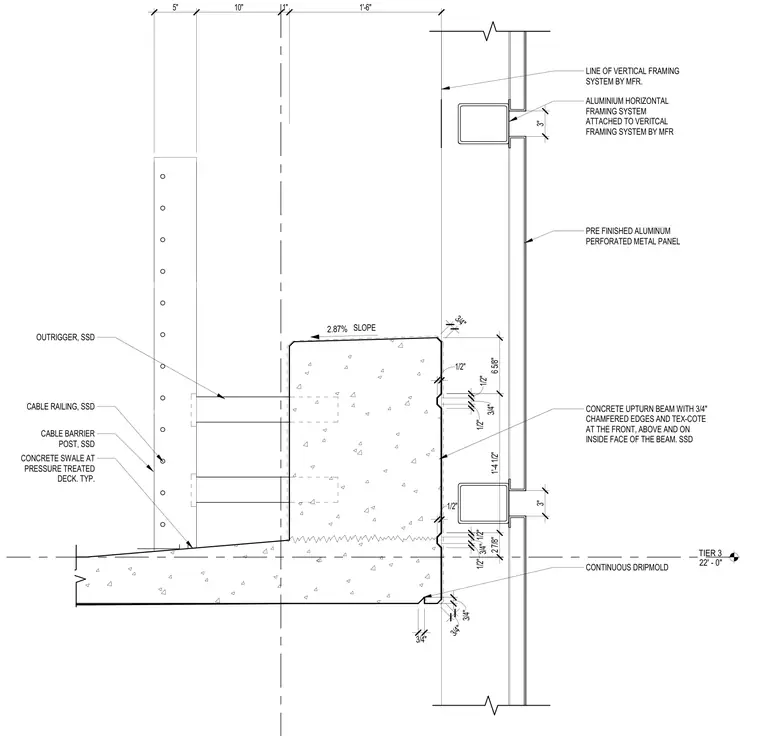
A concrete upturn beam features a 2.87% slope and 3/4-inch chamfered edges with a Tex-Cote finish on the front, top, and inside faces. The concrete swale sits at a pressure-treated deck and incorporates a continuous dripmold at the underside. A cable railing system with a cable barrier post and outriggers ties back into the concrete assembly. Pre-finished aluminum perforated metal panels are mounted on a 3-inch horizontal and vertical aluminum framing system attached across the face of the beam.
TIER 3 22' - 0" PRE FINISHED ALUMINUM PERFORATED METAL PANEL 3" ALUMINIUM HORIZONTAL FRAMING SYSTEM ATTACHED TO VERITCAL FRAMING SYSTEM BY MFR 3" CABLE RAILING, SSD CABLE BARRIER POST, SSD CONTINUOUS DRIPMOLD CONCRETE SWALE AT PRESSURE TREATED DECK. TYP. 2.87% SLOPE CONCRETE UPTURN BEAM WITH 3/4" CHAMFERED EDGES AND TEX-COTE AT THE FRONT, ABOVE AND ON INSIDE FACE OF THE BEAM. SSD 5" 10" 1" 1'-6" 1/2" 1/2" 3/4" 1/2" 3/4" 3/4" 3/4" 1/2" 1/2" 3/4" 1/2" 2 7/8" 1'-4 1/2" 6 5/8" 3/4" OUTRIGGER, SSD LINE OF VERTICAL FRAMING SYSTEM BY MFR.
Members view this detail in full resolution, download the CAD files (SVG, PDF), and can adapt it in the built-in CAD editor — export DXF, DWG, or PDF.
Start membership