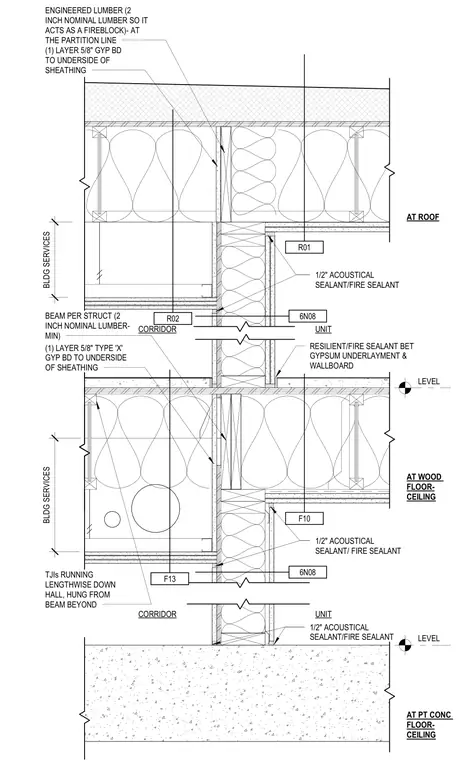
A corridor partition wall meets wood floor-ceiling assemblies and a roof structure over post-tensioned concrete construction. The corridor ceiling features parallel strand lumber or wood I-joists running lengthwise and hung from beams beyond, with a single layer of five-eighths inch Type X gypsum board fastened to the underside of the sheathing. Acoustical and fire sealant is applied at partition lines, between gypsum underlayments, and at wallboard joints. Two-inch nominal engineered lumber acts as a fireblock within the framing cavity. Building service clearances are maintained through the corridor ceiling space above the dropped drywall ceiling.
UNIT CORRIDOR AT ROOF AT WOOD FLOOR- CEILING AT PT CONC FLOOR- CEILING LEVEL LEVEL ENGINEERED LUMBER (2 INCH NOMINAL LUMBER SO IT ACTS AS A FIREBLOCK)- AT THE PARTITION LINE 1/2" ACOUSTICAL SEALANT/FIRE SEALANT RESILIENT/FIRE SEALANT BET GYPSUM UNDERLAYMENT & WALLBOARD BLDG SERVICES 1/2" ACOUSTICAL SEALANT/ FIRE SEALANT TJIs RUNNING LENGTHWISE DOWN HALL, HUNG FROM BEAM BEYOND BEAM PER STRUCT (2 INCH NOMINAL LUMBER- MIN) (1) LAYER 5/8" TYPE 'X' GYP BD TO UNDERSIDE OF SHEATHING (1) LAYER 5/8" GYP BD TO UNDERSIDE OF SHEATHING F10 R01 6N08 F13 UNIT CORRIDOR 1/2" ACOUSTICAL SEALANT/FIRE SEALANT 6N08 BLDG SERVICES R02
Members view this detail in full resolution, download the CAD files (SVG, PDF), and can adapt it in the built-in CAD editor — export DXF, DWG, or PDF.
Start membership