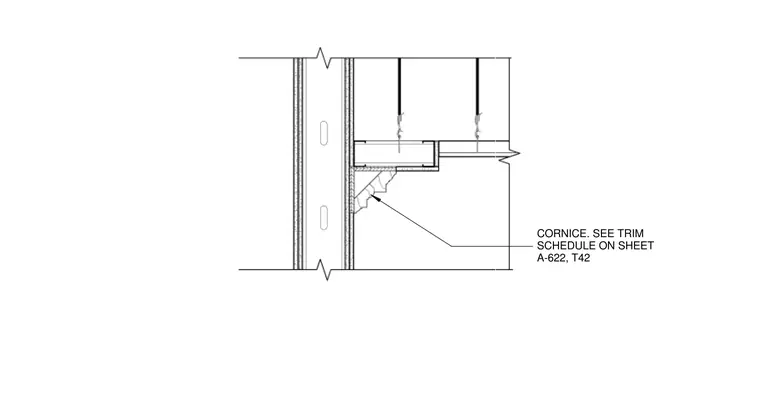
An interior ceiling cornice detail showing a decorative molding profile installed at the intersection of a partition wall and a suspended acoustical ceiling system. The cornice piece is fitted into the corner where the wall finishes meet the ceiling framework. Vertical hanger wires support the suspended ceiling grid structure overhead. The drawing references a trim schedule on sheet A-622 for additional profile specifications.
CORNICE. SEE TRIM SCHEDULE ON SHEET A-622, T42
Members view this detail in full resolution, download the CAD files (SVG, PDF), and can adapt it in the built-in CAD editor — export DXF, DWG, or PDF.
Start membership